At the summit of Mt. Soledad, Casa Alta occupies one of the highest and most commanding residential positions in La Jolla. Fully reimagined in 2024, the estate captures panoramic views spanning the Pacific Ocean, Torrey Pines Golf Course, the San Diego skyline, bay, and Coronado Islands. Comprehensive upgrades extend well beyond aesthetics, encompassing designer interiors and exterior spaces, smart home technology, electrical, and plumbing - pairing modern design with the permanence of an irreplaceable setting. Every principal space is oriented toward the horizon, where walls of glass dissolve the boundary between indoors and out. Designed for both private retreat and large-scale entertaining, the home's open-concept layout creates a seamless flow between living, dining, and gathering spaces. At its center, a chef's kitchen showcases a refined palette of premium materials and finishes that establish the design language carried throughout the residence. Beyond, a resort-style pool and spa, pool room with sauna, and multiple outdoor entertaining areas are framed by unobstructed views and year-round sunsets. The residence offers five ensuite bedrooms across the main living levels, complemented by a third-level bonus retreat with rooftop lounge, providing flexibility for a sixth bedroom, office, wellness studio, or private sanctuary. For those who value location above all else, Casa Alta delivers something increasingly rare: the opportunity to own one of La Jolla's most elevated viewpoints and a perspective few properties can ever claim.
For sale
Listed by: Serhant California Inc • Malena Boetel • Contact: malena@serhant.com
$13,950,000
2082 Via Casa Alta, La Jolla, CA 92037
5beds
6,930sqft
Single Family Residence
Built in 2024
0.76 Acres Lot
$13,184,300 Zestimate®
$2,013/sqft
$-- HOA
What's special
- 125 days
- 2,856
- 211
Zillow last checked:
Listing updated:
Listed by:
Malena Boetel DRE #02116790 malena@serhant.com,
Serhant California Inc,
Amber Welch DRE #02052998 619-718-1017,
Serhant California, Inc.
Source: CRMLS,MLS#: PTP2604523 Originating MLS: California Regional MLS (North San Diego County & Pacific Southwest AORs)
Originating MLS: California Regional MLS (North San Diego County & Pacific Southwest AORs)Facts & features
Interior
Bedrooms & bathrooms
- Bedrooms: 5
- Bathrooms: 8
- Full bathrooms: 6
- 1/2 bathrooms: 2
- Main level bathrooms: 3
- Main level bedrooms: 2
Rooms
- Room types: Bonus Room, Bedroom, Entry/Foyer, Family Room, Kitchen, Laundry, Living Room, Primary Bathroom, Primary Bedroom, Office, Sauna, Utility Room
Primary bedroom
- Features: Primary Suite
Bedroom
- Features: Bedroom on Main Level
Cooling
- Central Air
Appliances
- Included: Barbecue, Double Oven, Dishwasher, Gas Cooking, Microwave, Refrigerator
- Laundry: Laundry Room
Features
- Bedroom on Main Level, Primary Suite, Utility Room
- Has fireplace: Yes
- Fireplace features: Gas, Living Room, Outside
- Common walls with other units/homes: No Common Walls
Interior area
- Total interior livable area: 6,930 sqft
Video & virtual tour
Property
Parking
- Total spaces: 7
- Parking features: Garage - Attached
- Attached garage spaces: 3
- Uncovered spaces: 4
Features
- Levels: Three Or More
- Stories: 3
- Entry location: Front
- Has private pool: Yes
- Pool features: In Ground
- Has view: Yes
- View description: Coastline, Ocean, Pool, Water
- Has water view: Yes
- Water view: Coastline,Ocean,Water
Lot
- Size: 0.76 Acres
- Features: 0-1 Unit/Acre
Details
- Parcel number: 3527501600
- Zoning: R-1
- Special conditions: Standard
Construction
Type & style
- Home type: SingleFamily
- Property subtype: Single Family Residence
Condition
- Turnkey
- Year built: 2024
Utilities & green energy
- Sewer: Public Sewer
Community & HOA
Community
- Features: Mountainous, Sidewalks
- Security: Security System, Carbon Monoxide Detector(s), Smoke Detector(s), Security Lights
Location
- Region: La Jolla
Financial & listing details
- Price per square foot: $2,013/sqft
- Tax assessed value: $5,702,378
- Date on market: 6/12/2026
- Cumulative days on market: 126 days
- Listing terms: Cash,Conventional
Estimated market value
$13,184,300
$12.53M - $13.84M
Not available
Price history
| Date | Event | Price |
|---|---|---|
| 8/7/2026 | Listed for sale | $13,950,000+75.5%$2,013/sqft |
Source:  CRMLS #PTP2604523 Report a problem CRMLS #PTP2604523 Report a problem | ||
| 4/26/2026 | Listing removed | $59,000$9/sqft |
Source: CRMLS #NDP2601561 Report a problem | ||
| 2/18/2026 | Listed for rent | $59,000$9/sqft |
Source: CRMLS #NDP2601561 Report a problem | ||
| 1/2/2026 | Listing removed | $59,000$9/sqft |
Source: CRMLS #NDP2503696 Report a problem | ||
| 11/21/2025 | Price change | $59,000-9.2%$9/sqft |
Source: CRMLS #NDP2503696 Report a problem | ||
| 10/31/2025 | Listing removed | $7,950,000-50%$1,147/sqft |
Source:  SDMLS #220012348 Report a problem SDMLS #220012348 Report a problem | ||
| 8/19/2025 | Price change | $65,000-35%$9/sqft |
Source: CRMLS #NDP2503696 Report a problem | ||
| 5/31/2025 | Price change | $100,000+53.8%$14/sqft |
Source: CRMLS #NDP2503696 Report a problem | ||
| 4/28/2025 | Price change | $15,905,000-6.2%$2,295/sqft |
Source: SDMLS #250000150 Report a problem | ||
| 4/16/2025 | Listed for rent | $65,000$9/sqft |
Source: CRMLS #NDP2503696 Report a problem | ||
| 3/17/2025 | Price change | $16,950,000-5.6%$2,446/sqft |
Source: SDMLS #250000150 Report a problem | ||
| 1/6/2025 | Listed for sale | $17,950,000+125.8%$2,590/sqft |
Source: SDMLS #250000150 Report a problem | ||
| 9/10/2022 | Listing removed | -- |
Source: SDMLS #220012348 Report a problem | ||
| 5/19/2022 | Listed for sale | $7,950,000$1,147/sqft |
Source: SDMLS #220012348 Report a problem | ||
Public tax history
| Year | Property taxes | Tax assessment |
|---|---|---|
| 2026 | -- | $5,702,378 +2% |
| 2025 | $70,418 +50.3% | $5,590,567 +46.3% |
| 2024 | $46,862 +11% | $3,820,165 +10.7% |
| 2023 | $42,227 +2.7% | $3,451,143 +2% |
| 2022 | $41,103 +0.7% | $3,383,475 +2% |
| 2021 | $40,820 +1.2% | $3,317,133 +1% |
| 2020 | $40,323 +1.9% | $3,283,120 +2% |
| 2019 | $39,568 +6.9% | $3,218,746 +2% |
| 2018 | $37,017 +2.4% | $3,155,635 +2% |
| 2017 | $36,136 +1.6% | $3,093,761 +2% |
| 2016 | $35,566 +1.5% | $3,033,100 +1.5% |
| 2015 | $35,039 +1.6% | $2,987,541 +2% |
| 2014 | $34,481 | $2,929,020 +0.5% |
| 2013 | -- | $2,915,783 +2% |
| 2012 | -- | $2,858,612 +2% |
| 2011 | -- | $2,802,562 +0.8% |
| 2010 | -- | $2,781,617 -0.2% |
| 2009 | -- | $2,788,226 +2% |
| 2008 | -- | $2,733,555 +2% |
| 2007 | -- | $2,679,957 +2% |
| 2006 | -- | $2,627,410 +2% |
| 2005 | -- | $2,575,893 +2% |
| 2004 | -- | $2,525,386 +1.9% |
| 2003 | -- | $2,479,102 +2% |
| 2002 | -- | $2,430,493 +2% |
| 2001 | -- | $2,382,837 |
Find assessor info on the county website
Monthly payment
Est. payment
Payment breakdown
Explore the cost of this home by adjusting the details. Changes won't be saved.Climate risks
Neighborhood: La Jolla
Nearby schools
Schools provided by the listing agent
- Elementary: La Jolla
- Middle: Muirlands
Source: CRMLS. This data may not be complete. We recommend contacting the local school district to confirm school assignments for this home.
Similar homes
- $14,795,0005 bd9 ba8.6k sqft1904 Via Casa Alta, La Jolla, CA 92037For Sale
 MLS ID #NDP2606220, Brett Buffington, Scott McCue, Broker. CRMLS
 - $13,295,0005 bd5 ba6.4k sqft8308 Calle Del Cielo, La Jolla, CA 92037For Sale
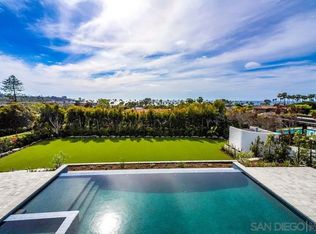 MLS ID #260024049, Ross B Clark, Compass. SDMLS
 - $6,995,0005 bd7 ba5.8k sqft6815 La Jolla Scenic Dr S, La Jolla, CA 92037For Sale
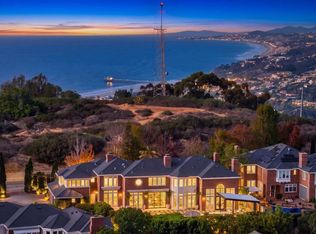 MLS ID #NDP2609478, Jason Barry, Barry Estates. CRMLS
 - $11,500,0006 bd9 ba7.3k sqft6349 Castejon Dr, La Jolla, CA 92037For Sale
 MLS ID #260021509, Allyson L Robinson, Sand & Sea Realty, Inc.. SDMLS
