Tucked at the end of a quiet cul-de-sac, this custom Coastal Modern residence captures sweeping southwesterly views of the ocean, coastline, bay, and downtown skyline. Thoughtfully remodeled and expanded in late 2023, the home offers a grand yet inviting floor plan designed for both everyday living and exceptional entertaining. The residence features 5 en suite bedrooms, including dual primary suites, 7.5 bathrooms, a dedicated gym, a media lounge with game/bar room, and sophisticated living spaces anchored by a striking two-sided fireplace. The chef’s kitchen is tailored for elevated hosting, complemented by a climate-controlled wine closet. Sleek modern finishes, warm hardwood flooring, and refined earth tones create a timeless aesthetic throughout. Walls of glass and stackable Fleetwood doors frame the dramatic coastal backdrop and create seamless indoor-outdoor living. Both primary suites showcase panoramic views and offer private decks, fireplaces, walk-in closets, and spa-inspired baths. Outdoor living spans over 3,000 sq ft of Ipe decks and patios, including an infinity-edge pool and spa, a built-in outdoor kitchen, a fire pit lounge with tranquil water wall, and a lower-level grassy yard. Additional highlights include a finished 4-car garage, Crestron home automation, and perimeter cameras. Effective year built 2005 per assessor; remodeled and expanded in 2023. A rare blend of luxury, design, and world-class scenery.
For sale
$12,999,000
5727 Baja Mar, La Jolla, CA 92037
5beds
9,370sqft
Single Family Residence
Built in 2023
0.34 Acres Lot
$12,428,600 Zestimate®
$1,387/sqft
$-- HOA
What's special
Striking two-sided fireplaceSophisticated living spacesLower-level grassy yardClimate-controlled wine closetDedicated gymQuiet cul-de-sacSleek modern finishes
- 137 days
- 1,952
- 113
Zillow last checked:
Listing updated:
Listed by:
Maxine Gellens DRE #00591299 858-551-6630,
Berkshire Hathaway HomeServices California Properties,
Mark Magstadt DRE #01214558 619-370-7653,
Berkshire Hathaway HomeServices California Properties
Source: SDMLS,MLS#: 260009345 Originating MLS: SDMLS
Originating MLS: SDMLSFacts & features
Interior
Bedrooms & bathrooms
- Bedrooms: 5
- Bathrooms: 8
- Full bathrooms: 7
- 1/2 bathrooms: 1
Heating
- Zoned Areas, Forced Air Unit, Heat Pump
Cooling
- Central Forced Air, Heat Pump(s), Zoned Area(s)
Appliances
- Included: Dishwasher, Disposal, Microwave, Pool/Spa/Equipment, Refrigerator, Vacuum/Central, Other/Remarks, 6 Burner Stove, Built In Range, Convection Oven, Double Oven, Electric Oven, Freezer, Ice Maker, Barbecue, Built-In, Gas Cooking
- Laundry: Gas
Features
- Bar, Bathtub, Beamed Ceilings, Kitchen Island, Living Room Deck Attached, Recessed Lighting, Remodeled Kitchen, Shower, Shower in Tub, Stone Counters, Trey Ceiling(s), Vacuum Central, Kitchen Open to Family Rm
- Number of fireplaces: 4
- Fireplace features: FP in Family Room, FP in Living Room, FP in Primary BR, Fire Pit, Primary Retreat, Two Way
Interior area
- Total structure area: 9,370
- Total interior livable area: 9,370 sqft
Video & virtual tour
Property
Parking
- Total spaces: 8
- Parking features: Attached
- Garage spaces: 4
Features
- Levels: 3 Story
- Patio & porch: Covered, Deck, Stone/Tile, Patio Open, Wrap Around, Wood
- Pool features: Below Ground, Negative Edge/Inf Pool
- Spa features: Private w/Pool
- Fencing: Gate
- Has view: Yes
- View description: Bay, City, Mountains/Hills, Ocean, Panoramic, Pier, Coastline, White Water, City Lights
- Has water view: Yes
- Water view: Bay,Ocean,White Water
Lot
- Size: 0.34 Acres
Details
- Parcel number: 3574810400
- Zoning: R-1:SINGLE
- Zoning description: R-1:SINGLE
Construction
Type & style
- Home type: SingleFamily
- Property subtype: Single Family Residence
Materials
- Stucco
- Roof: Metal
Condition
- Year built: 2023
Utilities & green energy
- Sewer: Sewer Connected
- Water: Meter on Property
Community & HOA
Community
- Subdivision: LA JOLLA
Location
- Region: La Jolla
Financial & listing details
- Price per square foot: $1,387/sqft
- Tax assessed value: $5,969,235
- Date on market: 4/20/2026
- Listing terms: Cash,Conventional
Estimated market value
$12,428,600
$11.81M - $13.05M
$7,574/mo
Price history
| Date | Event | Price |
|---|---|---|
| 4/20/2026 | Listed for sale | $12,999,000-9.1%$1,387/sqft |
Source:  SDMLS #260009345 Report a problem SDMLS #260009345 Report a problem | ||
| 10/29/2025 | Listing removed | $14,300,000+0.7%$1,526/sqft |
Source: SDMLS #230017006 Report a problem | ||
| 6/23/2025 | Pending sale | $14,198,0000%$1,515/sqft |
Source: SDMLS #250001377 Report a problem | ||
| 2/22/2025 | Listing removed | $50,000$5/sqft |
Source: Zillow Rentals Report a problem | ||
| 12/6/2024 | Listed for rent | $50,000$5/sqft |
Source: Zillow Rentals Report a problem | ||
| 12/6/2024 | Listing removed | $14,199,000$1,515/sqft |
Source: SDMLS #240014777 Report a problem | ||
| 6/27/2024 | Listed for sale | $14,199,000-0.7%$1,515/sqft |
Source: SDMLS #240014777 Report a problem | ||
| 1/1/2024 | Listing removed | -- |
Source: SDMLS #230017006 Report a problem | ||
| 8/31/2023 | Listed for sale | $14,300,000+248.8%$1,526/sqft |
Source: SDMLS #230017006 Report a problem | ||
| 6/18/2018 | Sold | $4,100,000-17.9%$438/sqft |
Source: Public Record Report a problem | ||
| 4/4/2018 | Pending sale | $4,995,000$533/sqft |
Source: Pacific Sotheby's International Realty #170062169 Report a problem | ||
| 12/13/2017 | Listed for sale | $4,995,000$533/sqft |
Source: Pacific Sotheby's International Realty #170062169 Report a problem | ||
Public tax history
| Year | Property taxes | Tax assessment |
|---|---|---|
| 2026 | -- | $5,969,235 +2% |
| 2025 | $73,779 +4.7% | $5,852,192 +2% |
| 2024 | $70,493 +2.2% | $5,737,444 +2% |
| 2023 | $68,944 +4% | $5,624,946 +3.3% |
| 2022 | $66,276 +4.8% | $5,446,027 +6.2% |
| 2021 | $63,242 +20.5% | $5,129,831 +20.3% |
| 2020 | $52,493 +1.9% | $4,265,640 +2% |
| 2019 | $51,522 +196.9% | $4,182,000 +183.6% |
| 2018 | $17,353 +15.8% | $1,474,618 +14.8% |
| 2017 | $14,979 +1.6% | $1,284,954 +2% |
| 2016 | $14,741 +1.5% | $1,259,760 +1.5% |
| 2015 | $14,522 +1.6% | $1,240,838 +2% |
| 2014 | $14,291 | $1,216,533 +0.5% |
| 2013 | -- | $1,211,036 +2% |
| 2012 | -- | $1,187,291 +2% |
| 2011 | -- | $1,164,012 +0.8% |
| 2010 | -- | $1,155,314 -0.2% |
| 2009 | -- | $1,158,060 +2% |
| 2008 | -- | $1,135,354 +2% |
| 2007 | -- | $1,113,093 +2% |
| 2006 | -- | $1,091,269 +2% |
| 2005 | -- | $1,069,872 +2% |
| 2004 | -- | $1,048,895 +1.9% |
| 2003 | -- | $1,029,672 +2% |
| 2002 | -- | $1,009,484 +2% |
| 2001 | -- | $989,691 |
Find assessor info on the county website
Monthly payment
Est. payment
Payment breakdown
Explore the cost of this home by adjusting the details. Changes won't be saved.Climate risks
Neighborhood: La Jolla

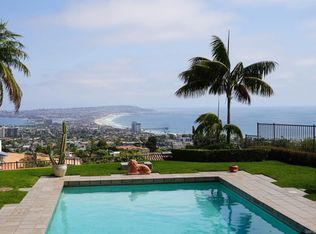
Similar homes
- $10,500,0006 bd9 ba8.2k sqft6389 Castejon Dr, La Jolla, CA 92037New Construction
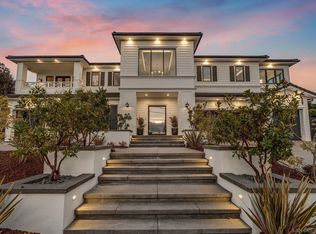 MLS ID #260021719, Heather Daum, The Agency. SDMLS
 - $14,950,0005 bd7 ba8.2k sqft2516 Ruette Nicole, La Jolla, CA 92037For Sale
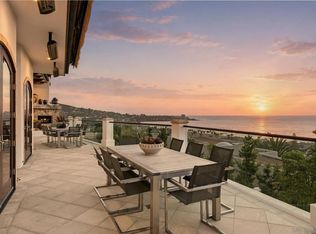 MLS ID #260020730, Ross B Clark, Compass. SDMLS
 - $14,795,0005 bd9 ba8.6k sqft1904 Via Casa Alta, La Jolla, CA 92037For Sale
 MLS ID #NDP2606220, Brett Buffington, Scott McCue, Broker. CRMLS
 - $14,495,0005 bd5 ba6.4k sqft8308 Calle Del Cielo, La Jolla, CA 92037For Sale
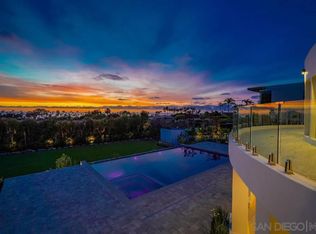 MLS ID #260010142, Ross B Clark, Compass. SDMLS
Local buyer's agents are ready to help
