** Homes of this caliber are exceptionally rare ** Perched high above the dramatic beauty of Pottery Canyon, this exceptional Modern Mediterranean residence captures the essence of refined coastal luxury. Showcasing breathtaking panoramic western views that sweep across the canyon to the Pacific Ocean and spectacular sunsets beyond, this is a home where inspired architecture, timeless design, and effortless sophistication converge. Built with the quality and confidence of newer construction, the residence is distinguished by an extraordinary level of craftsmanship and curated finishes. Honed Calacatta marble countertops, rich distressed walnut flooring, hand carved limestone fireplaces, custom millwork, soaring vaulted ceilings, and walls of glass create interiors that are warm, architectural, and filled with natural light. A beautifully appointed chef's kitchen featuring premium stainless steel appliances anchors the home while seamlessly connecting to elegant indoor and outdoor living spaces designed for effortless entertaining. Expansive west facing terraces and multiple view balconies invite year round enjoyment of ocean breezes, spectacular sunsets, and the tranquil canyon setting, creating a seamless indoor outdoor lifestyle that defines Southern California luxury. Every detail has been thoughtfully considered. Resort caliber amenities include owned solar, a solar heated pool, built in barbecue, steam shower, wine cooler, oversized three car garage, artificial turf, and beautifully designed low maintenance landscaping make this a perfect place to call home!! Modern Mediterranean Elegance Above the Coast Perched high above Pottery Canyon, this striking Modern Mediterranean residence embodies a refined coastal sensibility—where timeless architecture meets sophisticated, elevated finishes and panoramic western views. Constructed with the confidence of newer construction, the home balances clean lines with warm, organic materials. Honed Calcutta marble countertops, distressed walnut floors, limestone fireplaces, custom crown molding, and vaulted ceilings create interiors that feel curated, architectural, and effortlessly luxurious. Stainless steel appliances and thoughtful design details bring a modern edge, while classic Mediterranean influences add depth and permanence. Sunlight pours through expansive, west-facing windows, framing breathtaking vistas down the canyon toward the Pacific Ocean and the twinkling evening lights beyond. Multiple balconies and beautifully designed outdoor entertaining areas extend the living experience outward, capturing sunsets, ocean breezes, and an unmistakable sense of calm. The amenities are as impressive as they are rare: paid for Solar and a solar-heated pool, built-in BBQ, three-car garage, artificial-turf , and a low-maintenance landscape plan designed for lock-and-leave ease. Inside, spa-like luxuries including a steam shower and wine cooler elevate everyday living into a resort-inspired experience. Homes offering this combination of Modern Mediterranean design, exceptional condition, elevated finishes, and commanding views are extraordinarily scarce—made even more compelling by convenient access in and out of La Jolla. This is not simply a residence. It is a statement of style, comfort, and coastal sophistication— an opportunity that truly stands apart.
Pending
Price cut: $250K (7/7)
$7,745,000
8080 La Jolla Scenic Dr N, La Jolla, CA 92037
4beds
5,366sqft
:
Get pre-qualified$51,464/mo
Single Family Residence
Built in 2005
0.5 Acres Lot
$-- Zestimate®
$1,443/sqft
$-- HOA
What's special
Solar heated poolWine coolerRich distressed walnut flooringBreathtaking panoramic western viewsHoned calacatta marble countertopsSteam showerPremium stainless steel appliances
- 44 days |
- 1,846 |
- 98 |
Zillow last checked:
Listing updated:
Listed by:
Craig Lotzof DRE #01211688 858-243-4071,
The Agency
Source: SDMLS,MLS#: 260015671 Originating MLS: SDMLS
Originating MLS: SDMLSFacts & features
Interior
Bedrooms & bathrooms
- Bedrooms: 4
- Bathrooms: 5
- Full bathrooms: 4
- 1/2 bathrooms: 1
Heating
- Zoned Areas, Fireplace, Forced Air Unit
Cooling
- Central Forced Air, Zoned Area(s)
Appliances
- Included: Dishwasher, Disposal, Dryer, Garage Door Opener, Microwave, Pool/Spa/Equipment, Range/Oven, Refrigerator, Washer, Water Filtration, 6 Burner Stove, Built In Range, Double Oven, Electric Oven, Freezer, Gas & Electric Range, Grill, Range/Stove Hood, Vented Exhaust Fan, Barbecue, Gas Range, Built-In, Gas Cooking, Gas Water Heater
- Laundry: Electric, Gas, Gas & Electric Dryer HU
Features
- Balcony, Bathtub, Beamed Ceilings, Built-Ins, Coffered Ceiling(s), Copper Plumbing Full, High Ceilings (9 Feet+), Kitchen Island, Living Room Balcony, Low Flow Shower, Low Flow Toilet(s), Open Floor Plan, Pantry, Recessed Lighting, Remodeled Kitchen, Shower, Shower in Tub, Stone Counters, Cathedral-Vaulted Ceiling, Kitchen Open to Family Rm
- Flooring: Stone, Tile, Wood
- Number of fireplaces: 4
- Fireplace features: FP in Family Room, FP in Living Room, FP in Primary BR, Patio/Outdoors, Fire Pit, Gas, Gas Starter, Outdoors
- Common walls with other units/homes: Detached
Interior area
- Total structure area: 5,366
- Total interior livable area: 5,366 sqft
Video & virtual tour
Property
Parking
- Total spaces: 8
- Parking features: Attached, Direct Garage Access, Garage - Side Entry, Garage - Single Door, Garage Door Opener
- Garage spaces: 3
Accessibility
- Accessibility features: Other
Features
- Levels: 2 Story
- Patio & porch: Balcony, Deck, Other/Remarks, Patio, Patio Open, Porch - Rear
- Pool features: Below Ground, Lap, Private, Heated with Gas, See Remarks, Solar Heat, Gunite, Heated, Fenced, Waterfall
- Has spa: Yes
- Spa features: Private Below Ground, Private, Gunite
- Fencing: Partial,Average Condition
- Has view: Yes
- View description: Evening Lights, Ocean, Panoramic, Parklike, Panoramic Ocean, Water, Coastline, White Water, City Lights
- Has water view: Yes
- Water view: Ocean,Panoramic Ocean,Water,White Water
- Frontage type: Other/Remarks
Lot
- Size: 0.5 Acres
Details
- Additional structures: N/K
- Parcel number: 3467324300
- Zoning: R-1
- Zoning description: R-1
Construction
Type & style
- Home type: SingleFamily
- Architectural style: Mediterranean/Spanish,Modern
- Property subtype: Single Family Residence
Materials
- Stone, Stucco
- Roof: Tile/Clay
Condition
- Turnkey,Updated/Remodeled
- Year built: 2005
Utilities & green energy
- Sewer: Sewer Available, Public Sewer
- Water: Meter on Property
- Utilities for property: Cable Connected, Electricity Connected, Natural Gas Connected, Phone Connected, Underground Utilities, Sewer Connected, Water Connected
Community & HOA
Community
- Features: N/K
- Security: Closed Circuit TV, Eqpt Owned, Security System, Fire Rated Drywall, Smoke Detector, Wired for Alarm System, Carbon Monoxide Detectors, Fire/Smoke Detection Sys
- Subdivision: LA JOLLA
Location
- Region: La Jolla
Financial & listing details
- Price per square foot: $1,443/sqft
- Tax assessed value: $6,738,670
- Annual tax amount: $84,870
- Date on market: 6/26/2026
- Listing terms: Cash,Conventional
- Electric utility on property: Yes
Estimated market value
Not available
Estimated sales range
Not available
Not available
Price history
| Date | Event | Price |
|---|---|---|
| 7/29/2026 | Pending sale | $7,745,000$1,443/sqft |
Source:  SDMLS #260015671 Report a problem SDMLS #260015671 Report a problem | ||
| 7/7/2026 | Price change | $7,745,000-3.1%$1,443/sqft |
Source: SDMLS #260015671 Report a problem | ||
| 6/26/2026 | Listed for sale | $7,995,000$1,490/sqft |
Source: SDMLS #260015671 Report a problem | ||
| 6/26/2026 | Listing removed | $7,995,000$1,490/sqft |
Source: SDMLS #260002643 Report a problem | ||
| 6/10/2026 | Pending sale | $7,995,000$1,490/sqft |
Source: SDMLS #260002643 Report a problem | ||
| 5/27/2026 | Price change | $7,995,000-2.4%$1,490/sqft |
Source: SDMLS #260002643 Report a problem | ||
| 5/8/2026 | Price change | $8,195,000-5.8%$1,527/sqft |
Source: SDMLS #260002643 Report a problem | ||
| 4/9/2026 | Price change | $8,699,000-3.3%$1,621/sqft |
Source: SDMLS #260002643 Report a problem | ||
| 2/4/2026 | Listed for sale | $8,995,000+41.7%$1,676/sqft |
Source: SDMLS #260002643 Report a problem | ||
| 11/1/2021 | Sold | $6,350,000+51.2%$1,183/sqft |
Source: Public Record Report a problem | ||
| 4/8/2016 | Sold | $4,200,000-6.6%$783/sqft |
Source: Public Record Report a problem | ||
| 12/4/2015 | Listing removed | $4,495,000$838/sqft |
Source: Willis Allen Real Estate & Berkshire Hathaway Home Services Report a problem | ||
| 7/15/2015 | Price change | $4,495,000-6.3%$838/sqft |
Source: Willis Allen Real Estate #150012926 Report a problem | ||
| 3/12/2015 | Listed for sale | $4,798,000+14.2%$894/sqft |
Source: Willis Allen Real Estate #150012926 Report a problem | ||
| 6/12/2014 | Sold | $4,200,000+22.6%$783/sqft |
Source: Public Record Report a problem | ||
| 6/13/2011 | Sold | $3,425,000-8.7%$638/sqft |
Source: Public Record Report a problem | ||
| 3/17/2011 | Price change | $3,750,000-5.1%$699/sqft |
Source: Prudential California Realty #100022255 Report a problem | ||
| 11/9/2010 | Price change | $3,950,000-3.7%$736/sqft |
Source: Prudential California Realty #100022255 Report a problem | ||
| 9/18/2010 | Price change | $4,100,000-6.8%$764/sqft |
Source: Prudential California Realty #100022255 Report a problem | ||
| 6/12/2010 | Price change | $4,400,000-10.2%$820/sqft |
Source: Prudential California Realty #100022255 Report a problem | ||
| 4/17/2010 | Listed for sale | $4,900,000$913/sqft |
Source: Prudential California Realty #100022255 Report a problem | ||
Public tax history
| Year | Property taxes | Tax assessment |
|---|---|---|
| 2025 | $84,870 +4.6% | $6,738,670 +2% |
| 2024 | $81,166 +2.2% | $6,606,540 +2% |
| 2023 | $79,383 +2.7% | $6,477,000 +2% |
| 2022 | $77,272 +28.1% | $6,350,000 +38.2% |
| 2021 | $60,328 +1.2% | $4,593,310 +1% |
| 2020 | $59,640 +8.8% | $4,546,213 +2% |
| 2019 | $54,824 -0.4% | $4,457,073 +2% |
| 2018 | $55,060 +9.8% | $4,369,680 +2% |
| 2017 | $50,140 -1.7% | $4,284,000 -1.5% |
| 2016 | $51,021 +1.5% | $4,349,245 +1.5% |
| 2015 | $50,266 +19.3% | $4,283,916 +19.7% |
| 2014 | $42,151 | $3,579,547 +0.5% |
| 2013 | -- | $3,563,370 +2% |
| 2012 | -- | $3,493,500 +43.9% |
| 2011 | -- | $2,426,965 +0.8% |
| 2010 | -- | $2,408,828 -0.2% |
| 2009 | -- | $2,414,552 +2% |
| 2008 | -- | $2,367,209 +2% |
| 2007 | -- | $2,320,794 +2% |
| 2006 | -- | $2,275,289 +32.9% |
| 2005 | -- | $1,712,049 +81.5% |
| 2004 | -- | $943,186 +8.8% |
| 2003 | -- | $867,000 +2% |
| 2002 | -- | $850,000 |
Find assessor info on the county website
Monthly payment
Est. payment
Payment breakdown
Explore the cost of this home by adjusting the details. Changes won't be saved.Climate risks
Neighborhood: La Jolla
Nearby schools
GreatSchools rating
- 8/10Torrey Pines Elementary SchoolGrades: K-5Distance: 0.5 mi
- 9/10Muirlands Middle SchoolGrades: 6-8Distance: 2.2 mi
- 10/10La Jolla High SchoolGrades: 9-12Distance: 2.3 mi
Schools provided by the listing agent
- District: San Diego Unified School Distric
Source: SDMLS. This data may not be complete. We recommend contacting the local school district to confirm school assignments for this home.
- $9,995,0005 bd6 ba6.8k sqft8070 La Jolla Scenic Dr N, La Jolla, CA 92037Sold

- $3,688,1003 bd3 ba3.9k sqft2950 Caminito Bello, La Jolla, CA 92037Off Market
- $3,642,9004 bd3 ba3.9k sqft8130 La Jolla Scenic Dr N, La Jolla, CA 92037Off Market
- $5,240,2005 bd5 ba4.5k sqft8050 La Jolla Scenic Dr N, La Jolla, CA 92037Off Market
- $3,142,5003 bd3 ba3.1k sqft2942 Caminito Bello, La Jolla, CA 92037Off Market
- $3,642,4004 bd2 ba3.2k sqft8121 La Jolla Scenic Dr N, La Jolla, CA 92037Off Market
- $4,757,6006 bd4 ba5.3k sqft2939 Caminito Bello, La Jolla, CA 92037Off Market
- $6,619,0006 bd9 ba6.7k sqft8083 La Jolla Scenic Dr N, La Jolla, CA 92037Off Market
A local agent can set up tours, give advice and negotiate with sellers.
Similar homes
- $7,890,0005 bd6 ba4.1k sqft1678 Marisma Way, La Jolla, CA 92037For Sale
 MLS ID #260018788, Ray Shay, Real Broker. SDMLS
 - $7,950,0006 bd8 ba6.3k sqft6692 La Jolla Scenic Dr S, La Jolla, CA 92037For Sale
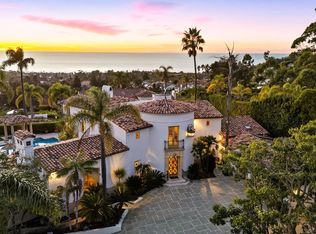 MLS ID #260012230, Ross B Clark, Compass. SDMLS
 - $7,295,0005 bd5 ba4.3k sqft5875 La Jolla Mesa Dr, La Jolla, CA 92037For Sale
 MLS ID #NDP2605103, Matthew Sorensen, Coldwell Banker Realty. CRMLS
 - $6,495,0005 bd5 ba4.2k sqft6989 Paseo Laredo, La Jolla, CA 92037For Sale
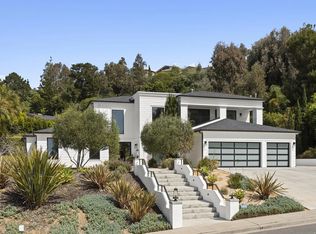 MLS ID #260006272, Ross B Clark, Compass. SDMLS
 - $6,495,0004 bd5 ba4.3k sqft636 Wrelton Dr, La Jolla, CA 92037For SaleMLS ID #260015657, Lee Shaprut, Berkshire Hathaway HomeServices California Properties. SDMLS
- $6,300,0004 bd5 ba3.3k sqft1553 Copa De Oro Dr, La Jolla, CA 92037For SaleMLS ID #NDP2607247, Mirna Carson, Coldwell Banker Realty. CRMLS
- $8,195,0004 bd4 ba2.8k sqft6911 Neptune Pl, La Jolla, CA 92037For SaleMLS ID #260002359, Vincent Crudo, Compass. SDMLS
- $9,985,0005 bd6 ba4.9k sqft7970 Roseland Dr, La Jolla, CA 92037For SaleMLS ID #260005761, Eric Iantorno, Compass. SDMLS
- $5,800,0004 bd6 ba4.2k sqft7825 Prospect Pl, La Jolla, CA 92037For SaleMLS ID #260017072, Greg Noonan, Berkshire Hathaway HomeServices California Properties. SDMLS
- $5,995,0005 bd4 ba4k sqft6714 Muirlands Dr, La Jolla, CA 92037For SaleMLS ID #260013220, Brett A Combs, Compass. SDMLS
- $9,995,0007 bd8 ba7.1k sqft6388 La Jolla Scenic Dr S, La Jolla, CA 92037For SaleMLS ID #260010280, Brenna E Farnum, Coldwell Banker Realty. SDMLS
- $4,495,0004 bd5 ba2.8k sqft1641 Crespo Dr, La Jolla, CA 92037For SaleMLS ID #NDP2605395, Drew Nelson, Willis Allen Real Estate. CRMLS
- $5,100,0004 bd5 ba4.1k sqft1420 La Jolla Knl, La Jolla, CA 92037For SaleMLS ID #NDP2605894, Andrew Appleby, Willis Allen Real Estate. CRMLS
- $6,495,0006 bd6 ba6.2k sqft4909 Del Mar Mesa Rd, San Diego, CA 92130For SaleMLS ID #NDP2606006, Daniel Greer, Del Mar Mesa Realty. CRMLS
- $7,850,0003 bd4 ba4k sqft2741 Bayside Walk, San Diego, CA 92109For SaleMLS ID #260016916, Dawn Leahy, Pacific Sotheby's Int'l Realty. SDMLS
- $7,800,0006 bd9 ba7.9k sqft8033 Entrada De Luz E, San Diego, CA 92127For SaleMLS ID #NDP2607266, Mary Heon, Coldwell Banker West. CRMLS
- $4,665,0004 bd4 ba3.5k sqft5918 Germaine Ln, La Jolla, CA 92037For SaleMLS ID #260017365, Sanjay Solomon, Compass. SDMLS
- $3,995,0003 bd4 ba2.6k sqft7802 Prospect Pl, La Jolla, CA 92037For SaleMLS ID #260018210, Dane Soderberg, Compass. SDMLS
- $4,195,0004 bd5 ba4.1k sqft941 Avocado Pl, Del Mar, CA 92014For SaleMLS ID #260018980, Meredith Baranowski, Compass. SDMLS
- $7,495,0005 bd7 ba7.3k sqft7795 Sendero Angelica, San Diego, CA 92127For SaleMLS ID #260003767, Tim Van Damm, Berkshire Hathaway HomeServices California Properties. SDMLS
Local buyer's agents are ready to help
