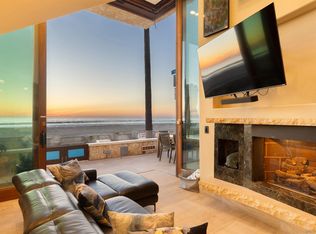
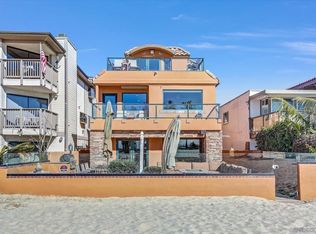
Mission Beach bayfront living in a premium waterfront location. Positioned on a rare end lot along Bayside Walk, this custom residence offers exceptional privacy, expansive indoor-outdoor living, and timeless craftsmanship in one of San Diego's most sought-after coastal settings. Designed to embrace its waterfront setting, the home captures beautiful bay views throughout while showcasing seamless indoor-outdoor living and exceptional craftsmanship. Dual fireplaces add warmth and character, while the chef's kitchen features professional-grade appliances, custom cabinetry, sculpted granite surfaces, generous storage, and a full entertaining bar. Designed for entertaining, the formal dining room is complemented by a climate-controlled wine room and handcrafted buffet, creating an elegant setting for memorable gatherings. The upper-level primary suite is designed around the view, opening directly to a private bayfront balcony and featuring a fireplace, custom built-ins, a spa-inspired bath with a steam shower and soaking tub, and a custom dressing room. Framed by tropical landscaping and a water feature, the home's private outdoor living space transitions seamlessly to the sand and shoreline of Mission Bay, creating a natural extension of everyday living. Integrated smart-home technology includes programmable lighting and three-zone climate control, while an oversized three-car-plus attached garage with extensive built-in storage and direct interior access, plus two additional off-street carport spaces, completes this exceptional waterfront residence.
For sale
$7,850,000
2741 Bayside Walk, San Diego, CA 92109
3beds
4,056sqft
:
Get pre-qualified$52,286/mo
Single Family Residence
Built in 2006
4,791 Square Feet Lot
$-- Zestimate®
$1,935/sqft
$-- HOA
What's special
Premium waterfront locationTimeless craftsmanshipWater featurePrivate bayfront balconyClimate-controlled wine roomCustom cabinetryHandcrafted buffet
- 14 days |
- 1,485 |
- 50 |
Zillow last checked:
Listing updated:
Listed by:
Dawn Leahy DRE #01292805 dawn@dawnleahy.com,
Pacific Sotheby's Int'l Realty
Source: SDMLS,MLS#: 260016916 Originating MLS: SDMLS
Originating MLS: SDMLSFacts & features
Interior
Bedrooms & bathrooms
- Bedrooms: 3
- Bathrooms: 4
- Full bathrooms: 2
- 1/2 bathrooms: 2
Heating
- Zoned Areas, Fireplace, Forced Air Unit
Cooling
- Central Forced Air, Zoned Area(s), Electric, Energy Star
Appliances
- Included: Dishwasher, Disposal, Garage Door Opener, Microwave, Range/Oven, Refrigerator, Water Filtration, 6 Burner Stove, Freezer, Grill, Ice Maker, Range/Stove Hood, Self Cleaning Oven, Vented Exhaust Fan, Warmer Oven Drawer, Barbecue, Water Line to Refr, Gas Range, Built-In, Gas Cooking, Instant Hot Water
- Laundry: Electric, Gas, Laundry Chute, Washer Hookup, Gas & Electric Dryer HU
Features
- 2 Staircases, Balcony, Bar, Bathtub, Bidet, Built-Ins, Ceiling Fan, Coffered Ceiling(s), Dumbwaiter, Granite Counters, High Ceilings (9 Feet+), Home Automation System, Living Room Deck Attached, Low Flow Toilet(s), Open Floor Plan, Recessed Lighting, Shower, Stone Counters, Wet Bar, Cathedral-Vaulted Ceiling, Kitchen Open to Family Rm
- Flooring: Carpet, Stone, Tile, Wood, Bamboo, Wall-To-Wall Carpet
- Number of fireplaces: 2
- Fireplace features: FP in Living Room, Gas, Gas Starter, Primary Retreat, See Through, Two Way
Interior area
- Total structure area: 4,056
- Total interior livable area: 4,056 sqft
Video & virtual tour
Property
Parking
- Total spaces: 6
- Parking features: Attached, Direct Garage Access, Garage, Garage - Two Door, Garage Door Opener
- Garage spaces: 4
Features
- Levels: 2 Story
- Patio & porch: Awning/Porch Covered, Balcony, Deck, Stone/Tile, Concrete, Patio, Patio Open, Porch, Porch - Front, Porch - Rear, Terrace
- Pool features: N/K
- Spa features: N/K
- Fencing: Full,Gate,Masonry,Excellent Condition,Wrought Iron
- Has view: Yes
- View description: Bay, Evening Lights, Ocean, Panoramic, Panoramic Ocean, Other/Remarks, Marina, Water, Bridge, Neighborhood, City Lights
- Has water view: Yes
- Water view: Bay,Ocean,Panoramic Ocean,Marina,Water
- Frontage type: Bay,Other/Remarks
Lot
- Size: 4,791 Square Feet
- Dimensions: 87 x 57
Details
- Parcel number: 4237480800
Construction
Type & style
- Home type: SingleFamily
- Architectural style: Mediterranean/Spanish
- Property subtype: Single Family Residence
Materials
- Stone, Stucco
- Roof: Concrete,Spanish Tile,Tile
Condition
- Turnkey
- Year built: 2006
Utilities & green energy
- Sewer: Sewer Connected, Public Sewer
- Water: Meter on Property, Public
- Utilities for property: Cable Connected, Electricity Connected, Natural Gas Connected, Phone Connected, Sewer Connected, Water Connected
Community & HOA
Community
- Security: Eqpt Owned, Security System, Security Lights, Smoke Detector, Wired for Alarm System, Carbon Monoxide Detectors, Fire/Smoke Detection Sys
- Subdivision: MISSION BEACH
Location
- Region: San Diego
Financial & listing details
- Price per square foot: $1,935/sqft
- Tax assessed value: $2,212,737
- Annual tax amount: $28,175
- Date on market: 7/10/2026
- Listing terms: Cash,Conventional
- Electric utility on property: Yes
Estimated market value
Not available
Estimated sales range
Not available
Not available
Price history
| Date | Event | Price |
|---|---|---|
| 7/10/2026 | Listed for sale | $7,850,000-1.8%$1,935/sqft |
Source:  SDMLS #260016916 Report a problem SDMLS #260016916 Report a problem | ||
| 6/10/2026 | Listing removed | $7,995,000$1,971/sqft |
Source: SDMLS #2600643 Report a problem | ||
| 5/8/2026 | Price change | $7,995,000-4.8%$1,971/sqft |
Source: SDMLS #2600643 Report a problem | ||
| 5/1/2026 | Price change | $8,395,000-2.9%$2,070/sqft |
Source: SDMLS #2600643 Report a problem | ||
| 2/27/2026 | Price change | $8,649,000-6.9%$2,132/sqft |
Source: SDMLS #2600643 Report a problem | ||
| 1/30/2026 | Price change | $9,290,000-3.2%$2,290/sqft |
Source: SDMLS #2600643 Report a problem | ||
| 1/9/2026 | Listed for sale | $9,595,000$2,366/sqft |
Source: SDMLS #2600643 Report a problem | ||
Public tax history
| Year | Property taxes | Tax assessment |
|---|---|---|
| 2025 | $28,175 +5.9% | $2,212,737 +2% |
| 2024 | $26,607 +2.3% | $2,169,351 +2% |
| 2023 | $26,019 +4.8% | $2,126,815 +4% |
| 2022 | $24,825 +0.7% | $2,044,114 +2% |
| 2021 | $24,653 +1.2% | $2,004,034 +1% |
| 2020 | $24,352 +2% | $1,983,486 +2% |
| 2019 | $23,871 +6.8% | $1,944,595 +2% |
| 2018 | $22,355 +2.4% | $1,906,467 +2% |
| 2017 | $21,831 +1.6% | $1,869,086 +2% |
| 2016 | $21,485 +1.5% | $1,832,438 +1.5% |
| 2015 | $21,167 +1.6% | $1,804,914 +2% |
| 2014 | $20,826 | $1,769,559 +0.5% |
| 2013 | -- | $1,761,563 +2% |
| 2012 | -- | $1,727,023 +2% |
| 2011 | -- | $1,693,161 +0.8% |
| 2010 | -- | $1,680,508 -0.2% |
| 2009 | -- | $1,684,501 +2% |
| 2008 | -- | $1,651,472 +3% |
| 2007 | -- | $1,603,429 +23.9% |
| 2006 | -- | $1,294,365 +12.9% |
| 2005 | -- | $1,146,614 +2% |
| 2004 | -- | $1,124,132 +3.7% |
| 2003 | -- | $1,083,897 +3.9% |
| 2002 | -- | $1,043,038 +2% |
| 2001 | -- | $1,022,588 |
Find assessor info on the county website
Monthly payment
Est. payment
Payment breakdown
Explore the cost of this home by adjusting the details. Changes won't be saved.Climate risks
Neighborhood: Mission Beach
Nearby schools
GreatSchools rating
- 6/10Pacific Beach Elementary SchoolGrades: K-5Distance: 3.3 mi
- 10/10Pacific Beach Middle SchoolGrades: 6-8Distance: 2.7 mi
- 9/10Mission Bay High SchoolGrades: 9-12Distance: 3 mi
Schools provided by the listing agent
- District: San Diego Unified School Distric
Source: SDMLS. This data may not be complete. We recommend contacting the local school district to confirm school assignments for this home.
- $5,705,1004 bd4 ba3.1k sqft2750 Bayside Walk, San Diego, CA 92109Off Market
- $1,101,6002 bd1 ba856 sqft2730 Bayside Walk UNIT A, San Diego, CA 92109Off Market
- $1,290,3002 bd1 ba1.1k sqft2730 Bayside Walk UNIT B, San Diego, CA 92109Off Market
- $1,749,6002 bd1 ba832 sqft839 Balboa Ct, San Diego, CA 92109Off Market
- $3,526,9004 bd3 ba2.5k sqft2756-58 Bayside Walk, San Diego, CA 92109Off Market
- $--3 bd2 ba1.8k sqft2758 Bayside Walk, San Diego, CA 92109Off Market
- $--1 bd1 ba700 sqft2756 Bayside Walk, San Diego, CA 92109Off Market
- $2,063,2003 bd3 ba1.5k sqft838 Balboa Ct, San Diego, CA 92109Off Market
A local agent can set up tours, give advice and negotiate with sellers.
Similar homes
- $7,500,0004 bd5 ba2.3k sqft3921 Ocean Front Walk, San Diego, CA 92109For Sale
 MLS ID #260002124, Elliott A Ahajanian, Compass. SDMLS
 - $4,650,0004 bd6 ba2.5k sqft2617 Ocean Front Walk, San Diego, CA 92109For Sale
 MLS ID #260005303, Quinn Myers, PURE San Diego. SDMLS
 - $4,499,0004 bd5 ba2.6k sqft2636-38 Strandway Way, San Diego, CA 92109For Sale
 MLS ID #260007535, Peter A Caccamise, Peter A.Caccamise. SDMLS
 - $7,745,0004 bd5 ba5.3k sqft8080 La Jolla Scenic Dr N, La Jolla, CA 92037For Sale
 MLS ID #260015671, Craig Lotzof, The Agency. SDMLS
 - $7,295,0005 bd5 ba4.3k sqft5875 La Jolla Mesa Dr, La Jolla, CA 92037For SaleMLS ID #NDP2605103, Matthew Sorensen, Coldwell Banker Realty. CRMLS
- $8,500,0004 bd5 ba3k sqft7311 Vista Del Mar Ave, La Jolla, CA 92037For SaleMLS ID #260017705, Greg Noonan, Berkshire Hathaway HomeServices California Properties. SDMLS
- $6,495,0004 bd5 ba4.3k sqft636 Wrelton Dr, La Jolla, CA 92037For SaleMLS ID #260015657, Lee Shaprut, Berkshire Hathaway HomeServices California Properties. SDMLS
- $5,495,0004 bd4 ba3.2k sqft3535 Riviera Dr, San Diego, CA 92109For SaleMLS ID #260005293, Cassidy Zeiser, eXp Realty of California, Inc.. SDMLS
- $5,950,0004 bd6 ba5.4k sqft966 Cordova St, San Diego, CA 92107For SaleMLS ID #PTP2605456, James Greer, JP Equity Real Estate Corp. CRMLS
- $6,300,0004 bd5 ba3.3k sqft1553 Copa De Oro Dr, La Jolla, CA 92037For SaleMLS ID #NDP2606874, Mirna Carson, Coldwell Banker Realty. CRMLS
- $7,250,0003 bd4 ba3.1k sqft2320 Camino Del Collado, La Jolla, CA 92037For SaleMLS ID #260015844, Eric T Chodorow, Berkshire Hathaway HomeService. SDMLS
- $5,500,0004 bd3 ba3.8k sqft510 San Fernando St, San Diego, CA 92106For SaleMLS ID #260015121, Mike McCurdy, Compass. SDMLS
- $7,250,0006 bd6 ba5.5k sqft5780 Rutgers Rd, La Jolla, CA 92037For SaleMLS ID #260006680, Seth OByrne, Compass. SDMLS
- $5,995,0004 bd5 ba3.9k sqft711 Armada Ter, San Diego, CA 92106For SaleMLS ID #PTP2604272, Cecil Shuffler, Willis Allen Real Estate. CRMLS
- $5,800,0004 bd6 ba4.2k sqft7825 Prospect Pl, La Jolla, CA 92037For SaleMLS ID #260017072, Greg Noonan, Berkshire Hathaway HomeServices California Properties. SDMLS
- $8,195,0004 bd4 ba2.8k sqft6911 Neptune Pl, La Jolla, CA 92037For SaleMLS ID #260002359, Vincent Crudo, Compass. SDMLS
- $7,695,0003 bd4 ba2.5k sqftWind n'Sea, La Jolla, CA 92037For SaleMLS ID #260011135, Patty R Cohen, Compass. SDMLS
- $6,950,0005 bd7 ba5k sqft2170 Via Nina, La Jolla, CA 92037For SaleMLS ID #PTP2601001, Alex Lombrozo, LIFE residential Inc.. CRMLS
- $4,665,0004 bd4 ba3.5k sqft5918 Germaine Ln, La Jolla, CA 92037For SaleMLS ID #260017365, Sanjay Solomon, Compass. SDMLS
- $6,495,0005 bd5 ba4.2k sqft6989 Paseo Laredo, La Jolla, CA 92037For SaleMLS ID #260006272, Ross B Clark, Compass. SDMLS
Local buyer's agents are ready to help
