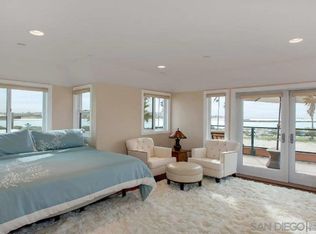
$500,000 Price Reductions, READY TO SELL!!! Location! Location! Location! This unique Ocean Front Walk residence is ON THE SAND and steps from the boardwalk and ocean! This property features travertine & wood flooring throughout, a gourmet kitchen w/ Chef's appliances, farm sink, Caesarstone countertops & a wet-bar. There's also plenty of areas to enjoy the outdoors from the privacy of your home w/ a large patio area equipped with a BBQ & firepit and ocean views from the expansive deck of the 2nd level has 3 bedrooms all with ensuite baths AND the top floor master retreat with his and her walk in closet, huge double shower and dual work station area as well! Home can also be located with 2636-38 Ocean Front Walk. This amazing home is just a couple houses off the turn of the boardwalk providing wonderful privacy for the nosey looks for boardwalkers and riders. Home features 4 bedrooms all with en-suite baths plus a full bath on the ground floor with outside access door if coming off the beach. Great kitchen with new French door refrigerator and oven plus gas cooktop. second storage refrigerator in the garage. Garage has two extra long bays for 4 medium size cars or 2 suburban's. Home features a elevator from the garage to the second floor to the 3rd floor being the entire master bedroom, bath and dual office area. 2rd floor has 3 bedrooms, laundry room, sitting area and a desk work station. Beachfront balcony on 2nd and 3rd floor and 3rd floor has a east side balcony with electrical and water for a spa/jacuzzi. Fall 2024 both HVAC where upgraded and replaced. Home has two new 11/2025 tankless water heaters. South side of home has a hot/cold outdoor shower for beach rinse offs. Patio has gas bbq and propane gas firepit. The 2nd level living area has been converted into a 4th bedroom with ensuite bath it enjoys the same views of the 2nd floor deck. The master bedroom is on the entire top floor, taking full advantage of the views! In addition, this property also includes 4 garaged parking spaces (2 side-by-side 2 car tandem spaces) with epoxy flooring, an elevator, wet-bar and open den area perfect for an office space.
For sale
Price cut: $500K (7/23)
$4,499,000
2636-38 Strandway Way, San Diego, CA 92109
4beds
2,626sqft
:
Get pre-qualified$29,967/mo
Single Family Residence
Built in 2007
-- sqft lot
$4,350,700 Zestimate®
$1,713/sqft
$-- HOA
What's special
- 115 days |
- 1,309 |
- 38 |
Zillow last checked:
Listing updated:
Listed by:
Peter A Caccamise DRE #01079748 619-247-6800,
Peter A.Caccamise
Source: SDMLS,MLS#: 260007535 Originating MLS: SDMLS
Originating MLS: SDMLSFacts & features
Interior
Bedrooms & bathrooms
- Bedrooms: 4
- Bathrooms: 5
- Full bathrooms: 5
Heating
- Forced Air Unit
Cooling
- Central Forced Air, SEER Rated 16+
Appliances
- Included: Dishwasher, Disposal, Dryer, Fire Sprinklers, Garage Door Opener, Microwave, Refrigerator, Washer, Electric Oven, Recirculated Exhaust Fan, Vented Exhaust Fan, Barbecue, Water Line to Refr, Gas Cooking, Tankless Water Heater
- Laundry: Electric, Gas
Features
- Bar, Ceiling Fan, Copper Plumbing Full, Recessed Lighting, Remodeled Kitchen, Shower, Stone Counters, Kitchen Open to Family Rm, Furnished
- Flooring: Tile, Wood
- Furnished: Yes
- Common walls with other units/homes: Detached,No Common Walls
Interior area
- Total structure area: 2,626
- Total interior livable area: 2,626 sqft
Video & virtual tour
Property
Parking
- Total spaces: 2
- Parking features: Attached, EV Charging Station(s), Garage, Garage Door Opener
- Garage spaces: 2
Features
- Levels: 3 Story
- Stories: 3
- Pool features: N/K
- Fencing: Average Condition,Blockwall,Full,Gate,Glass,Wood
Details
- Parcel number: 42376510600
Construction
Type & style
- Home type: SingleFamily
- Architectural style: Custom Built
- Property subtype: Single Family Residence
Materials
- Stucco
- Roof: Rock/Gravel
Condition
- Year built: 2007
Utilities & green energy
- Sewer: Sewer Connected
- Water: Meter on Property, Public
Community & HOA
Community
- Security: Carbon Monoxide Detectors, Fire Sprinklers, Security System, Smoke Detector, Wired for Alarm System
- Subdivision: MISSION BEACH
Location
- Region: San Diego
Financial & listing details
- Price per square foot: $1,713/sqft
- Date on market: 3/31/2026
- Listing terms: Cash,Conventional
Estimated market value
$4,350,700
$4.13M - $4.57M
$7,742/mo
Price history
| Date | Event | Price |
|---|---|---|
| 7/23/2026 | Price change | $4,499,000-10%$1,713/sqft |
Source:  SDMLS #260007535 Report a problem SDMLS #260007535 Report a problem | ||
| 4/1/2026 | Price change | $4,999,000-15.3%$1,904/sqft |
Source: SDMLS #260007535 Report a problem | ||
| 1/22/2025 | Listed for sale | $5,900,000$2,247/sqft |
Source: SDMLS #250000232 Report a problem | ||
Public tax history
Tax history is unavailable.
Monthly payment
Est. payment
Payment breakdown
Explore the cost of this home by adjusting the details. Changes won't be saved.Climate risks
Neighborhood: Mission Beach
Nearby schools
GreatSchools rating
- 6/10Pacific Beach Elementary SchoolGrades: K-5Distance: 3.4 mi
- 10/10Pacific Beach Middle SchoolGrades: 6-8Distance: 2.9 mi
- 9/10Mission Bay High SchoolGrades: 9-12Distance: 3.1 mi
- $4,294,6003 bd5 ba2.6k sqft2636 Ocean Front Walk, San Diego, CA 92109Off Market
- $3,609,0294 bd5 ba2.6k sqft2636-38 Strandway, San Diego, CA 92109Off Market
- $2,916,1005 bd5 ba3k sqft2641-43 Ocean Front Walk, San Diego, CA 92109Off Market
- $3,188,3003 bd3 ba1.9k sqft2633 Ocean Front Walk, San Diego, CA 92109Off Market
- $3,995,0005 bd3 ba-- sqft2629-31 Ocean Front Walk, San Diego, CA 92109For Sale
- $--1 bd1 ba440 sqft2635 Strandway, San Diego, CA 92109Off Market
- $4,706,4004 bd4 ba2.4k sqft2645-47 Ocean Front Walk, San Diego, CA 92109Off Market
- $6,185,2004 bd5 ba4.4k sqft2647 Ocean Front Walk, San Diego, CA 92109Off Market
A local agent can set up tours, give advice and negotiate with sellers.
Similar homes
- $4,650,0004 bd6 ba2.5k sqft2617 Ocean Front Walk, San Diego, CA 92109For Sale
 MLS ID #260005303, Quinn Myers, PURE San Diego. SDMLS
 - $4,650,0004 bd3 ba2.7k sqft2980 Nichols St, San Diego, CA 92106For Sale
 MLS ID #260009643, Robert Antoniadis, Robert Realty. SDMLS
 - $3,995,0005 bd4 ba2.5k sqft1953 Emerald St, San Diego, CA 92109For Sale
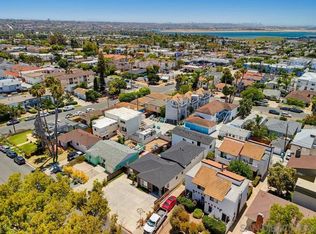 MLS ID #260016498, Seth A Boisvert, TXR Homes, Inc.. SDMLS
 - $4,495,0004 bd5 ba2.8k sqft1641 Crespo Dr, La Jolla, CA 92037For Sale
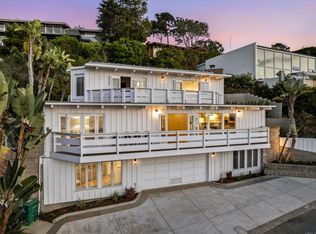 MLS ID #NDP2605395, Drew Nelson, Willis Allen Real Estate. CRMLS
 - $4,665,0004 bd4 ba3.5k sqft5918 Germaine Ln, La Jolla, CA 92037For SaleMLS ID #260017365, Sanjay Solomon, Compass. SDMLS
- $2,275,0004 bd3 ba1.8k sqft803 Wilbur Ave, San Diego, CA 92109For SaleMLS ID #260017939, Maxine Gellens, Berkshire Hathaway HomeServices California Properties. SDMLS
- $2,325,0003 bd3 ba2.4k sqft4922 Randall St, San Diego, CA 92109For SaleMLS ID #260017938, Steven E Cairncross, Berkshire Hathaway HomeServices California Properties. SDMLS
- $3,995,0004 bd4 ba1.7k sqftN/A, San Diego, CA 92109For SaleMLS ID #260014489, Maxine Gellens, Berkshire Hathaway HomeServices California Properties. SDMLS
- $3,695,0003 bd4 ba3.6k sqft2402 Alto Cerro Cir, San Diego, CA 92109For SaleMLS ID #260014822, Craig Lotzof, The Agency. SDMLS
- $3,299,0005 bd4 ba3.2k sqft1220 Emerald St, San Diego, CA 92109For SaleMLS ID #260002650, George A Daglas, Compass. SDMLS
- $4,450,0005 bd4 ba3.5k sqft2505 Hidden Valley Pl, La Jolla, CA 92037For SaleMLS ID #260007168, Ross B Clark, Compass. SDMLS
- $5,500,0004 bd3 ba3.8k sqft510 San Fernando St, San Diego, CA 92106For SaleMLS ID #260015121, Mike McCurdy, Compass. SDMLS
- $3,900,0004 bd4 ba2.8k sqft4930 September St, San Diego, CA 92110For SaleMLS ID #260014732, Max Folkers, RE/MAX Pacific. SDMLS
- $2,539,0004 bd3 ba2.1k sqft4254 Ampudia St, San Diego, CA 92103For SaleMLS ID #260018053, Knute Brookshier, Compass. SDMLS
- $3,375,0004 bd4 ba2.9k sqft4525 Alhambra St, San Diego, CA 92107For SaleMLS ID #260015798, Megan Greenlee, Coldwell Banker Realty. SDMLS
- $2,398,0004 bd2 ba1.9k sqft4886 Jewell St, San Diego, CA 92109For SaleMLS ID #260016683, Ruth Ann Fisher, Del Coronado Realty. SDMLS
- $2,700,0005 bd3 ba3.1k sqft2170 Mergho Impasse, San Diego, CA 92110For SaleMLS ID #NDP2606921, Michelle DiCarlo, Coldwell Banker West. CRMLS
- $3,295,0003 bd4 ba3.6k sqft4120 Bayard St, San Diego, CA 92109For SaleMLS ID #260012118, Steven E Cairncross, Berkshire Hathaway HomeServices California Properties. SDMLS
- $2,520,0004 bd3 ba1.9k sqft3634 Crown Point Dr, San Diego, CA 92109For SaleMLS ID #260011033, Emma Lefkowitz, Real Broker. SDMLS
- $4,295,0003 bd4 ba2.5k sqft935 F Ave, Coronado, CA 92118For SaleMLS ID #260017039, Janice P Clements, Compass. SDMLS
Local buyer's agents are ready to help
