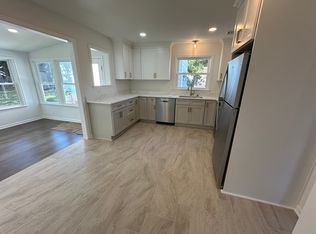
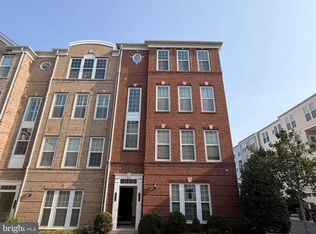
Affordable and Fully renovated walk-out basement offers 2 bedroom, 1 full bathroom, Large living Room, Separate entrance through basement sliding door. All utilities are included in rent. Newly installed HVAC, hot water heater, Kitchen appliances, Washer & Dryer. Upscale location closes to schools, parks, and shopping. Don't miss the opportunity to make this full basement your new home!
House for rent
Singlefamily
Available Tue Dec 1 2026
No pets
Air conditioner, central air, electric
In unit laundry
Open parking parking
Central, natural gas
What's special
Hot water heaterKitchen appliancesWasher and dryerNewly installed hvac
- 7 days |
- -- |
- -- |
Zillow last checked:
Listing updated:
Travel times

Let’s turn your rent into credit progress
Build credit history with every on-time payment and get credit for the payment you’re already making.
Facts & features
Interior
Bedrooms & bathrooms
- Bedrooms: 2
- Bathrooms: 1
- Full bathrooms: 1
Heating
- Central, Natural Gas
Cooling
- Air Conditioner, Central Air, Electric
Appliances
- Included: Dryer, Exhaust Fan, Garbage Disposal, Gas Water Heater, Microwave Oven, Range Hood, Refrigerator, Stainless Steel Appliance(s), Washer
- Laundry: In Unit
Features
- Combination Kitchen/Dining, Eat-in Kitchen, Exhaust Fan, Kitchen - Table Space, Open Floorplan
- Has basement: Yes
- Has fireplace: Yes
Interior area
- Total interior livable area: 1,375 sqft
Property
Parking
- Parking features: On Street, Open, Unassigned
- Has uncovered spaces: Yes
- Details: Contact manager
Features
- Exterior features: Basement, Combination Kitchen/Dining, Kitchen - Table Space
- Pool features: Contact manager
Details
- Parcel number: 117485081000
Construction
Type & style
- Home type: SingleFamily
- Architectural style: Colonial
- Property subtype: SingleFamily
Condition
- Year built: 1992
Utilities & green energy
- Utilities for property: Garbage, Gas, Sewage, Water
Community & HOA
Location
- Region: Ashburn
Financial & listing details
- Lease term: Contact For Details
Nearby apartments for rent



Price history
| Date | Event | Price |
|---|---|---|
| 10/14/2026 | Listed for rent | $2,000+11.1%$1/sqft |
Source: Bright MLS #VALO2138374 Report a problem | ||
| 11/19/2025 | Listing removed | $1,800$1/sqft |
Source: Zillow Rentals Report a problem | ||
| 11/3/2025 | Listed for rent | $1,800-10%$1/sqft |
Source: Zillow Rentals Report a problem | ||
| 10/8/2025 | Listing removed | $2,000$1/sqft |
Source: Zillow Rentals Report a problem | ||
| 8/8/2025 | Listed for rent | $2,000$1/sqft |
Source: Zillow Rentals Report a problem | ||
| 10/31/2024 | Sold | $1,075,000+2.5%$782/sqft |
Source:  Bright MLS #VALO2080948 Report a problem Bright MLS #VALO2080948 Report a problem | ||
| 10/7/2024 | Contingent | $1,049,000$763/sqft |
Source: Bright MLS #VALO2080948 Report a problem | ||
| 10/3/2024 | Listed for sale | $1,049,000+30.3%$763/sqft |
Source: Bright MLS #VALO2080948 Report a problem | ||
| 6/14/2024 | Sold | $805,000+19.3%$585/sqft |
Source: Bright MLS #VALO2071956 Report a problem | ||
| 6/3/2024 | Pending sale | $675,000$491/sqft |
Source: Bright MLS #VALO2071956 Report a problem | ||
| 5/29/2024 | Listed for sale | $675,000+13.4%$491/sqft |
Source: Bright MLS #VALO2071956 Report a problem | ||
| 9/27/2004 | Sold | $595,000+101.2%$433/sqft |
Source: Public Record Report a problem | ||
| 5/6/1996 | Sold | $295,775$215/sqft |
Source: Public Record Report a problem | ||