Charming single-level home with great curb appeal on a spacious, oversized lot surrounded by mature landscaping and backing to open space. Well-maintained, the home features an updated chef's kitchen with granite countertops, beautiful wood cabinetry, and stainless steel appliances. Light and bright, this home retains much of its classic mid-century charm, including a wood-burning fireplace framed by a brick surround and paneled living room walls. Generously sized rooms and an easy-flowing, functional floor plan create a comfortable and inviting living space. Plenty of indoor/outdoor space for everyday living and entertaining. Ideally located near the 125 freeway, Mission Trails Regional Park, Cowles Mountain, golf courses, shopping, and dining. Rare opportunity to purchase a lovely home and make it your own!
Pending
$1,099,000
2083 Flying Hills Ln, El Cajon, CA 92020
3beds
2,243sqft
Single Family Residence
Built in 1968
0.33 Acres Lot
$1,094,800 Zestimate®
$490/sqft
$-- HOA
What's special
Surrounded by mature landscapingGenerously sized roomsSpacious oversized lotBacking to open spaceEasy-flowing functional floor planStainless steel appliancesGranite countertops
- 18 days
- 1,327
- 79
Likely to sell faster than
Zillow last checked:
Listing updated:
Listed by:
Joseph N Farrage DRE #01422155 858-245-4508,
ROA California Inc
Source: SDMLS,MLS#: 260024213 Originating MLS: SDMLS
Facts & features
Interior
Bedrooms & bathrooms
- Bedrooms: 3
- Bathrooms: 2
- Full bathrooms: 2
Heating
- Fireplace, Forced Air Unit
Cooling
- Central Forced Air
Appliances
- Included: Dishwasher, Disposal, Dryer, Microwave, Refrigerator, Washer, 6 Burner Stove, Gas Stove, Range/Stove Hood, Gas Water Heater
- Laundry: Electric
Features
- Flooring: Carpet, Tile
- Number of fireplaces: 1
- Fireplace features: FP in Family Room
Interior area
- Total structure area: 2,243
- Total interior livable area: 2,243 sqft
Video & virtual tour
Property
Parking
- Total spaces: 4
- Parking features: Attached, Garage, Garage Door Opener
- Garage spaces: 2
Features
- Levels: 1 Story
- Patio & porch: Concrete, Patio, Patio Open
- Pool features: N/K
- Fencing: Full,Gate
Lot
- Size: 0.33 Acres
Details
- Parcel number: 3864501200
- Zoning: R-1:SINGLE
- Zoning description: R-1:SINGLE
- Special conditions: Estate
Construction
Type & style
- Home type: SingleFamily
- Property subtype: Single Family Residence
Materials
- Wood/Stucco
- Roof: Composition,Asphalt
Condition
- Year built: 1968
Utilities & green energy
- Sewer: Sewer Connected
- Water: Meter on Property
Community & HOA
Community
- Security: Security System
- Subdivision: EL CAJON
Location
- Region: El Cajon
Financial & listing details
- Price per square foot: $490/sqft
- Tax assessed value: $166,078
- Date on market: 10/5/2026
- Listing terms: Cash,Conventional,FHA,VA
Estimated market value
$1,094,800
$1.04M - $1.15M
$4,301/mo
Price history
| Date | Event | Price |
|---|---|---|
| 10/15/2026 | Pending sale | $1,099,000$490/sqft |
Source:  SDMLS #260024213 Report a problem | ||
| 10/5/2026 | Listed for sale | $1,099,000$490/sqft |
Source: SDMLS #260024213 Report a problem | ||
Public tax history
| Year | Property taxes | Tax assessment |
|---|---|---|
| 2026 | -- | $166,078 +2% |
| 2025 | $3,164 +2.9% | $162,822 +2% |
| 2024 | $3,074 -0.1% | $159,631 +2% |
| 2023 | $3,079 +5.8% | $156,502 +2% |
| 2022 | $2,911 -10.5% | $153,434 +2% |
| 2021 | $3,253 +19.1% | $150,427 +1% |
| 2020 | $2,731 +69.8% | $148,886 +2% |
| 2019 | $1,608 -0.4% | $145,967 +2% |
| 2018 | $1,615 +1.6% | $143,106 +2% |
| 2017 | $1,590 +3.5% | $140,301 +2% |
| 2016 | $1,536 +0.8% | $137,551 +1.5% |
| 2015 | $1,525 +2.1% | $135,486 +2% |
| 2014 | $1,494 | $132,833 +0.5% |
| 2013 | -- | $132,233 +2% |
| 2012 | -- | $129,641 +2% |
| 2011 | -- | $127,100 +0.8% |
| 2010 | -- | $126,151 -0.2% |
| 2009 | -- | $126,452 +2% |
| 2008 | -- | $123,974 +2% |
| 2007 | -- | $121,544 +2% |
| 2006 | -- | $119,162 +2% |
| 2005 | -- | $116,826 +2% |
| 2004 | -- | $114,536 +1.9% |
| 2003 | -- | $112,438 +2% |
| 2002 | -- | $110,235 +2% |
| 2001 | -- | $108,075 |
Find assessor info on the county website
Monthly payment
Est. payment
Payment breakdown
Explore the cost of this home by adjusting the details. Changes won't be saved.Climate risks
Neighborhood: Fletcher Hills
Nearby schools
Schools provided by the listing agent
- District: La Mesa Spring Valley School Dis
Source: SDMLS. This data may not be complete. We recommend contacting the local school district to confirm school assignments for this home.
- $1,054,3004 bd2 ba3k sqft2111 Flying Hills Ln, El Cajon, CA 92020Off Market
- $765,0003 bd2 ba1.2k sqft2111 Flying Hills Ln, El Cajon, CA 92020Off Market
- $1,074,8004 bd2 ba2.4k sqft2061 Flying Hills Ln, El Cajon, CA 92020Off Market
- $1,051,5003 bd2 ba2k sqft2076 Flying Hills Ln, El Cajon, CA 92020Off Market
Similar homes
- $1,275,0003 bd3 ba3.1k sqft1974 Milford Pl, El Cajon, CA 92020For Sale
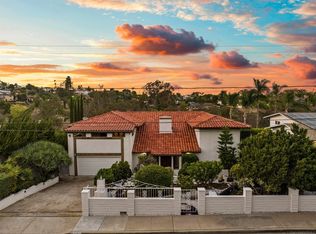 MLS ID #260021236, Trevor G Mitchell, eXp Realty of California, Inc.. SDMLS
- $1,150,0004 bd3 ba2.3k sqft425 Avenida Abajo, El Cajon, CA 92020For Sale
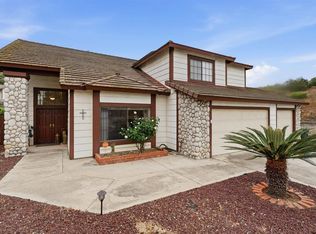 MLS ID #PTP2603921, Christen Habib, LPT Realty, Inc.. CRMLS
- $1,125,0004 bd3 ba2.3k sqft13654 Summer Glen Vis, El Cajon, CA 92021For Sale
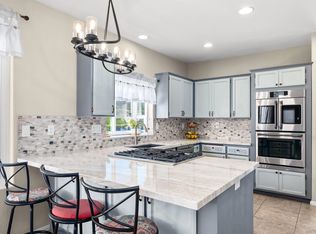 MLS ID #260025159, Kim Spagnoli, Coastal Premier Properties. SDMLS
- $1,099,0004 bd2 ba2.1k sqft8621 Dunwoodie Rd, Santee, CA 92071For Sale
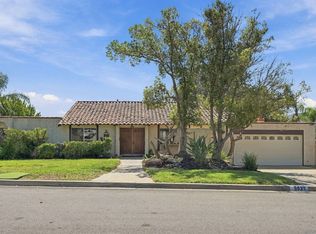 MLS ID #260022689, Jeffrey Leon Sklar, Beycome Brokerage Realty Inc.. SDMLS
Local buyer's agents are ready to help
