HUD Owned Home FHA CASE# 511-334961 SOLD AS-IS. Rural location with over 1 acre of land on a corner lot. This 3 bed, 2 full bath home is secluded from neighbors to allow for true country living. Open Concept floorplan with the main living area and kitchen. Large second Living-Dining Area, and large utility room. Three bedrooms and 2 bathrooms. The exterior has good curb appeal, covered porch and plenty of room for your pets and hobbies. Come take a look before it is gone! Owner occupant buyers may be able to purchase this home with as little as $100 down when utilizing the HUD FHA Sales Incentives.
Pending
$144,000
2084 County Road 4308, Greenville, TX 75401
3beds
1,613sqft
:
Get pre-qualified$1,087/mo
Single Family Residence
Built in 1960
1.04 Acres Lot
$-- Zestimate®
$89/sqft
$-- HOA
What's special
Open concept floorplanCorner lotGood curb appealLarge second living-dining areaLarge utility roomCovered porchSecluded from neighbors
- 158 days |
- 49 |
- 0 |
Zillow last checked:
Listing updated:
Listed by:
Kevin Riney 0617676 903-361-2733,
NE Texas Regional Realty 903-361-2733,
Sherry Dickson 0595429 903-361-2733,
NE Texas Regional Realty
Source: NTREIS,MLS#: 21193347
Facts & features
Interior
Bedrooms & bathrooms
- Bedrooms: 3
- Bathrooms: 2
- Full bathrooms: 2
Primary bedroom
- Level: First
- Dimensions: 0 x 0
Bedroom
- Level: First
- Dimensions: 0 x 0
Bedroom
- Level: First
- Dimensions: 0 x 0
Primary bathroom
- Level: First
- Dimensions: 0 x 0
Den
- Level: First
- Dimensions: 0 x 0
Other
- Level: First
- Dimensions: 0 x 0
Kitchen
- Level: First
- Dimensions: 0 x 0
Living room
- Level: First
- Dimensions: 0 x 0
Utility room
- Level: First
- Dimensions: 0 x 0
Heating
- Central
Cooling
- Central Air
Appliances
- Included: Electric Cooktop, Microwave
- Laundry: Washer Hookup, Dryer Hookup, Laundry in Utility Room
Features
- Decorative/Designer Lighting Fixtures, Other
- Flooring: Laminate, Vinyl
- Has basement: No
- Has fireplace: No
Interior area
- Total interior livable area: 1,613 sqft
Video & virtual tour
Property
Parking
- Parking features: None
Features
- Levels: One
- Stories: 1
- Patio & porch: Covered
- Pool features: None
Lot
- Size: 1.04 Acres
Details
- Parcel number: 36554
Construction
Type & style
- Home type: SingleFamily
- Architectural style: Detached
- Property subtype: Single Family Residence
Materials
- Brick
- Foundation: Pillar/Post/Pier, Slab
- Roof: Composition
Condition
- Year built: 1960
Utilities & green energy
- Sewer: Septic Tank
- Water: Community/Coop
- Utilities for property: Septic Available, Water Available
Community & HOA
Community
- Subdivision: Thweat Jasper
HOA
- Has HOA: No
Location
- Region: Greenville
Financial & listing details
- Price per square foot: $89/sqft
- Tax assessed value: $169,270
- Annual tax amount: $2,799
- Date on market: 3/2/2026
- Cumulative days on market: 124 days
Estimated market value
Not available
Estimated sales range
Not available
$1,924/mo
Price history
| Date | Event | Price |
|---|---|---|
| 7/15/2026 | Pending sale | $144,000$89/sqft |
Source: NTREIS #21193347 Report a problem | ||
| 7/6/2026 | Contingent | $144,000$89/sqft |
Source: NTREIS #21193347 Report a problem | ||
| 6/25/2026 | Listed for sale | $144,000$89/sqft |
Source: NTREIS #21193347 Report a problem | ||
| 5/23/2026 | Pending sale | $144,000$89/sqft |
Source: NTREIS #21193347 Report a problem | ||
| 5/19/2026 | Contingent | $144,000$89/sqft |
Source: NTREIS #21193347 Report a problem | ||
| 4/30/2026 | Price change | $144,000-10%$89/sqft |
Source: NTREIS #21193347 Report a problem | ||
| 4/13/2026 | Price change | $160,000-20%$99/sqft |
Source: NTREIS #21193347 Report a problem | ||
| 3/2/2026 | Listed for sale | $200,000-8.7%$124/sqft |
Source: NTREIS #21193347 Report a problem | ||
| 9/20/2023 | Sold | -- |
Source: NTREIS #20380933 Report a problem | ||
| 9/9/2023 | Pending sale | $218,950$136/sqft |
Source: NTREIS #20380933 Report a problem | ||
| 9/4/2023 | Contingent | $218,950$136/sqft |
Source: NTREIS #20380933 Report a problem | ||
| 8/31/2023 | Price change | $218,950-0.4%$136/sqft |
Source: NTREIS #20380933 Report a problem | ||
| 8/24/2023 | Price change | $219,900-1.8%$136/sqft |
Source: NTREIS #20380933 Report a problem | ||
| 8/18/2023 | Price change | $223,900-0.5%$139/sqft |
Source: NTREIS #20380933 Report a problem | ||
| 8/4/2023 | Price change | $225,000-2.1%$139/sqft |
Source: NTREIS #20380933 Report a problem | ||
| 7/27/2023 | Price change | $229,900-3%$143/sqft |
Source: NTREIS #20380933 Report a problem | ||
| 7/19/2023 | Listed for sale | $237,000+137%$147/sqft |
Source: NTREIS #20380933 Report a problem | ||
| 5/17/2023 | Sold | -- |
Source: NTREIS #20300598 Report a problem | ||
| 4/26/2023 | Pending sale | $100,000$62/sqft |
Source: NTREIS #20300598 Report a problem | ||
| 4/20/2023 | Listed for sale | $100,000$62/sqft |
Source: NTREIS #20300598 Report a problem | ||
| 4/14/2023 | Pending sale | $100,000$62/sqft |
Source: NTREIS #20300598 Report a problem | ||
| 4/11/2023 | Listed for sale | $100,000$62/sqft |
Source: NTREIS #20300598 Report a problem | ||
Public tax history
| Year | Property taxes | Tax assessment |
|---|---|---|
| 2025 | $2,799 +19.9% | $157,452 +20% |
| 2024 | $2,334 +400.5% | $131,210 +50.2% |
| 2023 | $466 -69% | $87,371 +10% |
| 2022 | $1,503 +9.7% | $79,428 +10% |
| 2021 | $1,370 +5.2% | $72,207 +10% |
| 2020 | $1,303 +4.9% | $65,643 +10% |
| 2019 | $1,242 +5.6% | $59,675 +10% |
| 2018 | $1,176 +7.1% | $54,250 +7.9% |
| 2017 | $1,099 +10% | $50,270 +8.7% |
| 2016 | $999 -14.8% | $46,240 -1.5% |
| 2015 | $1,172 | $46,930 -4% |
| 2014 | $1,172 | $48,870 -2.7% |
| 2013 | -- | $50,230 -1.8% |
| 2012 | -- | $51,140 -1.1% |
| 2011 | -- | $51,720 -0.5% |
| 2010 | -- | $51,970 -2.7% |
| 2009 | -- | $53,400 -0.2% |
| 2008 | -- | $53,500 +42.4% |
| 2007 | -- | $37,570 |
| 2006 | -- | $37,570 +0.5% |
| 2005 | -- | $37,378 +10% |
| 2004 | -- | $33,980 +12% |
| 2002 | -- | $30,350 +9% |
| 2001 | -- | $27,850 |
Find assessor info on the county website
Monthly payment
Est. payment
Payment breakdown
Explore the cost of this home by adjusting the details. Changes won't be saved.Climate risks
Neighborhood: 75401
Nearby schools
GreatSchools rating
- NACommerce Elementary SchoolGrades: PK-2Distance: 8.1 mi
- 3/10Commerce Middle SchoolGrades: 6-8Distance: 8.2 mi
- 3/10Commerce High SchoolGrades: 9-12Distance: 6.3 mi
Schools provided by the listing agent
- Elementary: Commerce
- Middle: Commerce
- High: Commerce
- District: Commerce ISD
Source: NTREIS. This data may not be complete. We recommend contacting the local school district to confirm school assignments for this home.
- $361,500-- bd-- ba1.3k sqft2064 County Road 4308, Commerce, TX 75401Off Market
- $395,600-- bd-- ba1.1k sqft2040 County Road 4308, Greenville, TX 75401Off Market
- $281,0003 bd3 ba960 sqft2010 County Road 4308, Commerce, TX 75401Off Market

- $257,400-- bd-- ba736 sqft2190 County Road 4308, Greenville, TX 75401Off Market
- $65,000-- bd-- ba-- sqft1978 County Road 4308, Commerce, TX 75428Off Market
- $154,700-- bd5 ba1.3k sqftCr 4308, Commerce, TX 75428Off Market
- $453,300-- bd-- ba8.2k sqft7294 Highway 224, Greenville, TX 75401Off Market
- $75,560-- bd-- ba-- sqft1960 County Road 4308, Greenville, TX 75401Off Market
A local agent can set up tours, give advice and negotiate with sellers.
Similar homes
- $125,9992 bd1 ba962 sqft1005 Commerce Dr, Greenville, TX 75401For Sale
 MLS ID #21348701, Stenson Sanders. NTREIS
 - $150,0003 bd2 ba1.2k sqft1904 Wesley St, Greenville, TX 75401For Sale
 MLS ID #21330632, Kevin Riney. NTREIS
 - $140,0004 bd1 ba1.4k sqft2213 Church St, Greenville, TX 75401For Sale
 MLS ID #21238071, Dante Morales. NTREIS
 - $128,8883 bd1 ba1.1k sqft2917 Walnut St, Greenville, TX 75401For Sale
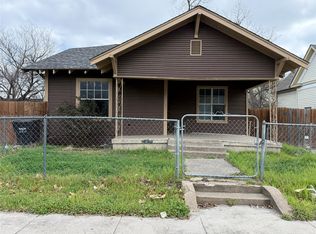 MLS ID #21230788, Rosa Rivera. NTREIS
 - $147,5003 bd2 ba1.5k sqft1214 Jones St, Greenville, TX 75401For SaleMLS ID #21248899, Bernard Bell. NTREIS
- $132,9003 bd2 ba864 sqft4203 Cordell St, Greenville, TX 75401For SaleMLS ID #21310010, Christina Lafferty. NTREIS
- $150,0002 bd2 ba1.2k sqft4103 4th St, Greenville, TX 75401For SaleMLS ID #21273887, D'Anna Bates. NTREIS
- $175,0003 bd1 ba1.4k sqft1619 Oneal St, Greenville, TX 75401For SaleMLS ID #21346791, Kathleen Hunnicutt. NTREIS
- $139,9993 bd1 ba1k sqft3810 Park St, Greenville, TX 75401For SaleMLS ID #21259796, Dante Morales. NTREIS
- $130,0002 bd1 ba1k sqft1303 Wesley St, Greenville, TX 75401For SaleMLS ID #21335617, Char Byers. NTREIS
- $151,9003 bd1 ba1k sqft1908 Division St, Greenville, TX 75401For SaleMLS ID #21148036, Ashley Hammons. NTREIS
- $147,0003 bd2 ba1k sqft705 S Patterson St, Campbell, TX 75422For SaleMLS ID #21309908, Vickie Davis. NTREIS
- $180,0003 bd2 ba1.2k sqft3513 Caddo St, Greenville, TX 75401For Sale By Owner
- $150,0003 bd1 ba1.1k sqft6006 Sayle St, Greenville, TX 75402For SaleMLS ID #21302110, Cathy Beane. NTREIS
- $157,9002 bd1 ba1k sqft1704 Langford St, Greenville, TX 75401For SaleMLS ID #21231320, Ashley Hammons. NTREIS
- $155,0003 bd1 ba1k sqft3906 Henderson St, Greenville, TX 75401For SaleMLS ID #21156933, Yajahira Prestien. NTREIS
- $190,0003 bd2 ba1.7k sqft1830 Speedway St, Greenville, TX 75401For SaleMLS ID #21340058, Maureen Madubuike. NTREIS
- $159,9003 bd2 ba1k sqft1907 Morgan St, Greenville, TX 75401For SaleMLS ID #21256795, Kevin Alaimo. NTREIS
- $149,9003 bd1 ba1.2k sqft6007 Colorado St, Greenville, TX 75402For SaleMLS ID #21138590, Morgan Mrtinez. NTREIS
- $99,5005 bd2 ba1.4k sqft1821 Johnson St, Greenville, TX 75401For SaleMLS ID #21345681, Sam Khalil. NTREIS
