This 828 square foot single family home has 2 bedrooms and 1.0 bathrooms. This home is located at 2086 Slippery Elm Rd, Wrightwood, CA 92397.
Pre-foreclosure
Est. $363,200
2086 Slippery Elm Rd, Wrightwood, CA 92397
2beds
828sqft
SingleFamily
Built in 2017
4,451 Square Feet Lot
$363,200 Zestimate®
$439/sqft
$-- HOA
Overview
- 112 days
- 9
- 0
Facts & features
Interior
Bedrooms & bathrooms
- Bedrooms: 2
- Bathrooms: 1
- Full bathrooms: 1
Heating
- Forced air
Cooling
- None
Appliances
- Laundry: Inside, Stackable
Features
- Has fireplace: Yes
- Fireplace features: Living Room
- Common walls with other units/homes: No Common Walls
Interior area
- Total interior livable area: 828 sqft
Property
Parking
- Parking features: Carport
Features
- Levels: One
- Has view: Yes
- View description: Mountain
Lot
- Size: 4,451 Square Feet
- Features: Corner Lot
Details
- Parcel number: 0356121080000
- Special conditions: Standard
Construction
Type & style
- Home type: SingleFamily
Condition
- Year built: 2017
Utilities & green energy
- Sewer: Conventional Septic
- Water: Private
Community & HOA
Location
- Region: Wrightwood
Financial & listing details
- Price per square foot: $439/sqft
- Tax assessed value: $314,662
Foreclosure details
Estimated market value
$363,200
$345,000 - $381,000
$2,049/mo
Price history
| Date | Event | Price |
|---|---|---|
| 8/24/2020 | Sold | $285,000-1.7%$344/sqft |
Source:  CRMLS #CV20124753 Report a problem CRMLS #CV20124753 Report a problem | ||
| 7/8/2020 | Pending sale | $290,000$350/sqft |
Source: TODD STANLEY MCNAUGHTON #CV20124753 Report a problem | ||
| 6/26/2020 | Listed for sale | $290,000+28.9%$350/sqft |
Source: TODD STANLEY MCNAUGHTON #CV20124753 Report a problem | ||
| 4/3/2017 | Sold | $225,000+1630.8%$272/sqft |
Source: Public Record Report a problem | ||
| 4/23/2014 | Sold | $13,000-13.3%$16/sqft |
Source: Public Record Report a problem | ||
| 9/24/2012 | Sold | $15,000$18/sqft |
Source: Public Record Report a problem | ||
Public tax history
| Year | Property taxes | Tax assessment |
|---|---|---|
| 2026 | -- | $314,662 +2% |
| 2025 | $3,580 +7.1% | $308,492 +2% |
| 2024 | $3,342 +1.1% | $302,444 +2% |
| 2023 | $3,304 +2.4% | $296,514 +2% |
| 2022 | $3,227 +1.9% | $290,700 +2% |
| 2021 | $3,167 +21.2% | $285,000 +19.4% |
| 2020 | $2,614 +2% | $238,772 +2% |
| 2019 | $2,563 +8.7% | $234,090 +2% |
| 2018 | $2,358 +64.9% | $229,500 +63.9% |
| 2017 | $1,430 | $140,007 +438.3% |
| 2016 | $1,430 +235.6% | $26,007 +1.5% |
| 2015 | $426 +61.7% | $25,616 +2% |
| 2014 | $264 | $25,114 -46.5% |
| 2001 | -- | $46,941 +2% |
| 2000 | -- | $46,021 |
Find assessor info on the county website
Monthly payment
Climate risks
Neighborhood: 92397
Nearby schools
Schools provided by the listing agent
- District: Snowline Joint Unified
Source: The MLS. This data may not be complete. We recommend contacting the local school district to confirm school assignments for this home.
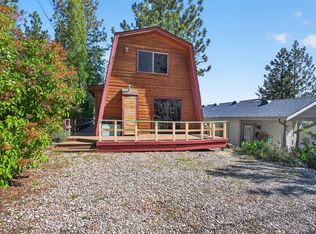
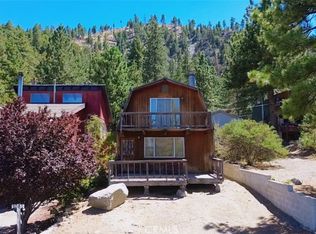
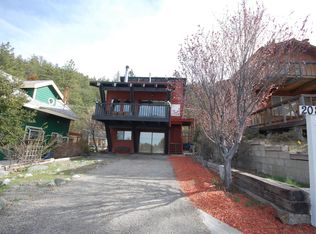
Similar homes
- $410,0002 bd1 ba1.1k sqft5304 Desert View Dr, Wrightwood, CA 92397For Sale
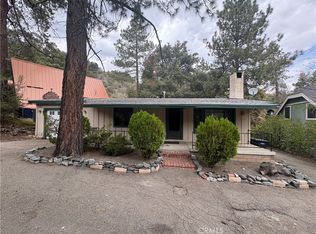 MLS ID #IV26177469, Jessica Birrell, THE ASSOCIATES REALTY GROUP. CRMLS
 - $360,0002 bd1 ba1k sqft1628 Thrush Rd, Wrightwood, CA 92397For Sale
 MLS ID #HD26158315, Daniel Fisher, Park Place Realty. CRMLS
 - $364,9992 bd1 ba855 sqft592 Mountain Ave, Wrightwood, CA 92397For Sale
 MLS ID #HD26201855, Danielle Rivera, Curtis Schneider, Broker. CRMLS
 - $379,9002 bd2 ba992 sqft1869 Outer Hwy #2-S, Wrightwood, CA 92397For Sale
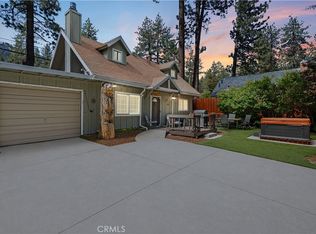 MLS ID #HD26190352, Curtis Schneider, Curtis Schneider, Broker. CRMLS
