Welcome to 1579 Ross Street in the heart of beautiful Wrightwood!
Experience the charm of mountain living in this inviting 3-bedroom, 2-bath home, ideally located just minutes from the heart of Wrightwood. With easy access to Highway 2, this property is perfect for commuters while still offering the peaceful atmosphere of a mountain retreat. Enjoy being close to local shops, restaurants, and all of the town’s seasonal events and festivities.
Designed for both everyday comfort and entertaining, the home features a cozy family room with a warm fireplace, an attached garage, and a fully equipped kitchen that includes the stove, refrigerator, washer, and dryer. Both full bathrooms feature a shower and tub combination, making them ideal for family and guests alike.
Step outside and you’ll find even more to love. Relax on the welcoming front deck with your morning coffee while taking in the fresh mountain air, or host unforgettable gatherings on the newly finished, illuminated concrete patio in the fenced backyard. Lighted flagpoles in both the front and back yards add a unique touch of character and curb appeal.
One of the home’s standout features is the private rear bedroom with its own separate entrance, offering excellent potential for a guest suite, home office, or rental opportunity.
Additional highlights include 220V hookup, valuable under-deck storage and the added space and flexibility of being situated on two lots. Whether you’re looking for a full-time residence, a weekend mountain escape, or an investment opportunity, this home offers comfort, convenience, and endless possibilities in one of Southern California’s most beloved mountain communities.
For sale
Listed by: Richard L. Peterson, Broker • Linda Meluski • Contact: lmeluski@gmail.com
Price cut: $1K (10/16)
$418,999
1579 Ross St, Wrightwood, CA 92397
3beds
1,242sqft
Single Family Residence
Built in 2002
5,400 Square Feet Lot
$414,000 Zestimate®
$337/sqft
$-- HOA
What's special
- 75 days
- 262
- 9
Zillow last checked:
Listing updated:
Listed by:
Linda Meluski DRE #01709814 lmeluski@gmail.com,
Richard L. Peterson, Broker
Source: CRMLS,MLS#: SB26162358 Originating MLS: California Regional MLS
Originating MLS: California Regional MLSFacts & features
Interior
Bedrooms & bathrooms
- Bedrooms: 3
- Bathrooms: 2
- Full bathrooms: 2
- Main level bathrooms: 2
- Main level bedrooms: 2
Rooms
- Room types: Bedroom, Family Room, Laundry, Primary Bedroom
Primary bedroom
- Features: Main Level Primary
Bedroom
- Features: All Bedrooms Down
Bedroom
- Features: Bedroom on Main Level
Bathroom
- Features: Bathtub, Full Bath on Main Level
Kitchen
- Features: Tile Counters
Heating
- Central, Fireplace(s)
Cooling
- None
Appliances
- Included: Dishwasher, Free-Standing Range, Gas Water Heater, Refrigerator, Dryer, Washer
- Laundry: Laundry Closet
Features
- Living Room Deck Attached, Storage, All Bedrooms Down, Bedroom on Main Level, Main Level Primary
- Flooring: Carpet, Laminate
- Windows: Blinds
- Has fireplace: Yes
- Fireplace features: Family Room, Wood Burning
- Common walls with other units/homes: 1 Common Wall
Interior area
- Total interior livable area: 1,242 sqft
Property
Parking
- Total spaces: 1
- Parking features: Direct Access, Door-Single, Driveway, Garage Faces Front, Garage
- Attached garage spaces: 1
Features
- Levels: One
- Stories: 1
- Entry location: front
- Patio & porch: Deck
- Pool features: None
- Spa features: None
- Fencing: Chain Link
- Has view: Yes
- View description: Mountain(s)
Lot
- Size: 5,400 Square Feet
- Features: 0-1 Unit/Acre
Details
- Parcel number: 0355202180000
- Special conditions: Probate Listing
Construction
Type & style
- Home type: SingleFamily
- Architectural style: Cottage
- Property subtype: Single Family Residence
- Attached to another structure: Yes
Materials
- Drywall, Wood Siding
- Foundation: Raised
- Roof: Composition
Condition
- Repairs Cosmetic
- New construction: No
- Year built: 2002
Utilities & green energy
- Electric: Electricity - On Property, 220 Volts in Kitchen, Standard
- Sewer: None, Septic Type Unknown
- Water: Public
- Utilities for property: Cable Available, Electricity Available, Natural Gas Available, Water Available, Water Connected, Overhead Utilities, Sewer Not Available
Community & HOA
Community
- Features: Biking, Dog Park, Fishing, Hiking, Lake, Mountainous, Near National Forest
- Security: Carbon Monoxide Detector(s), Smoke Detector(s)
Location
- Region: Wrightwood
Financial & listing details
- Price per square foot: $337/sqft
- Tax assessed value: $241,689
- Date on market: 8/10/2026
- Cumulative days on market: 75 days
- Listing terms: Cash to New Loan,Conventional,FHA
- Road surface type: Paved
Estimated market value
$414,000
$393,000 - $435,000
$2,665/mo
Price history
| Date | Event | Price |
|---|---|---|
| 10/16/2026 | Price change | $418,999-0.2%$337/sqft |
Source:  CRMLS #SB26162358 Report a problem CRMLS #SB26162358 Report a problem | ||
| 8/12/2026 | Listed for sale | $419,999+128.3%$338/sqft |
Source: CRMLS #SB26162358 Report a problem | ||
| 2/23/2009 | Sold | $184,000-35.4%$148/sqft |
Source: Public Record Report a problem | ||
| 12/26/2007 | Sold | $284,750+42.4%$229/sqft |
Source: Public Record Report a problem | ||
| 5/12/2003 | Sold | $200,000+566.7%$161/sqft |
Source: Public Record Report a problem | ||
| 3/5/2002 | Sold | $30,000$24/sqft |
Source: Public Record Report a problem | ||
Public tax history
| Year | Property taxes | Tax assessment |
|---|---|---|
| 2026 | -- | $241,689 +2% |
| 2025 | $2,814 +7% | $236,950 +2% |
| 2024 | $2,629 +1.2% | $232,303 +2% |
| 2023 | $2,599 +2.4% | $227,748 +2% |
| 2022 | $2,539 +1.9% | $223,282 +2% |
| 2021 | $2,492 +1.3% | $218,904 +1% |
| 2020 | $2,460 +1.9% | $216,659 +2% |
| 2019 | $2,413 +9% | $212,411 +2% |
| 2018 | $2,213 +1.8% | $208,246 +2% |
| 2017 | $2,175 | $204,163 +2% |
| 2016 | $2,175 +2.2% | $200,160 +1.5% |
| 2015 | $2,129 +1.2% | $197,154 +2% |
| 2014 | $2,103 | $193,292 +0.5% |
| 2013 | -- | $192,419 +2% |
| 2012 | -- | $188,646 +2% |
| 2011 | -- | $184,947 +0.8% |
| 2010 | -- | $183,564 -40% |
| 2009 | -- | $306,000 +2% |
| 2008 | -- | $300,000 +38.8% |
| 2007 | -- | $216,097 +2% |
| 2006 | -- | $211,860 +2% |
| 2005 | -- | $207,706 +730.6% |
| 2001 | -- | $25,008 +2% |
| 2000 | -- | $24,518 |
Find assessor info on the county website
Monthly payment
Est. payment
Payment breakdown
Explore the cost of this home by adjusting the details. Changes won't be saved.Climate risks
Neighborhood: 92397
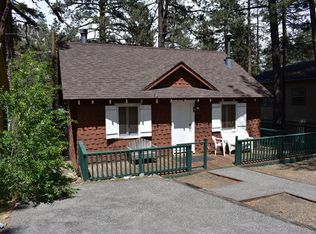
Similar homes
- $409,0002 bd2 ba1.1k sqft1587 Ross St, Wrightwood, CA 92397For Sale
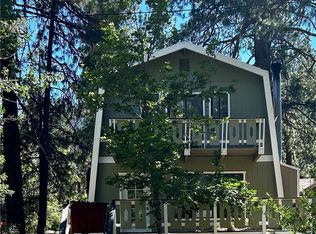 MLS ID #SB26161485, Linda Meluski, Richard L. Peterson, Broker. CRMLS
 - $435,0003 bd2 ba1.4k sqft1661 Virginia St, Wrightwood, CA 92397For Sale
 MLS ID #CV26108271, Erica Nicolai, KELLER WILLIAMS REALTY. CRMLS
 - $440,0003 bd3 ba1.5k sqft1600 Laura St, Wrightwood, CA 92397For Sale
 MLS ID #TR26193604, Sara Kearns, Saravia Realty. CRMLS
 - $390,0002 bd1 ba1.1k sqft5304 Desert View Dr, Wrightwood, CA 92397For Sale
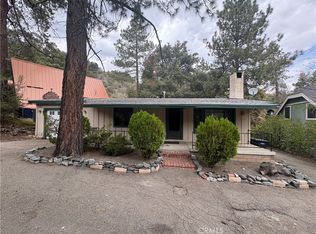 MLS ID #IV26177469, JESSICA BIRRELL, THE ASSOCIATES REALTY GROUP. CRMLS
