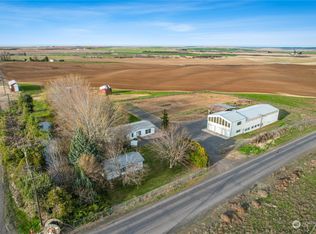
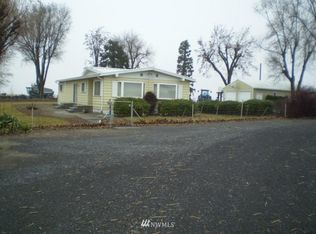
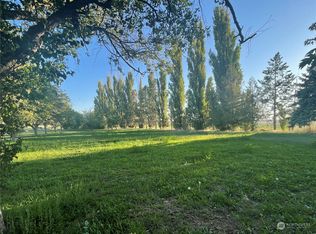
Two homes on one parcel of land have an incredible chance to own two homes in the country on one piece of land each home has its own well and septic system, with both homes on 4.55 acres of land. This rare listing is two miles off exit 188 east of Moses Lake. MLS #2358852 boasts of 5 bedroom and three bathrooms Wakin shower and Walkin pantry. There is a fully finished basement with new carpet. and kitchen can be its own living quarters. Second home is a manufactured home with 4 bedrooms, and two bathrooms Home has been moved twice. Recently remodeled prides itself of new appliances, flooring, showers. There is a barn for livestock and cement slab for a future building. Horizon Credit Union can finance the twice moved home and stick built home together. Wow $599,000 for two homes with water rights for irrigation a great opportunity so do not miss out.
Active
Listed by: HomeSmart Elite Brokers • Keith Rupprecht
$599,000
20868 SE RD 2, Warden, WA 98857
5beds
3,224sqft
Single Family Residence
Built in 1984
4.55 Acres Lot
$578,500 Zestimate®
$186/sqft
$-- HOA
What's special
Barn for livestockNew appliancesCement slabRecently remodeled
- 448 days |
- 243 |
- 5 |
Zillow last checked:
Listing updated:
Listed by:
Keith Rupprecht,
HomeSmart Elite Brokers
Source: NWMLS as distributed by MLS GRID,MLS#: 2358852
Facts & features
Interior
Bedrooms & bathrooms
- Bedrooms: 5
- Bathrooms: 3
- Full bathrooms: 1
- 3/4 bathrooms: 2
- Main level bathrooms: 2
- Main level bedrooms: 3
Primary bedroom
- Level: Main
Bedroom
- Level: Main
Bedroom
- Level: Main
Bedroom
- Level: Lower
Bedroom
- Level: Lower
Bathroom three quarter
- Level: Main
Bathroom full
- Level: Lower
Dining room
- Level: Main
Dining room
- Level: Lower
Entry hall
- Level: Main
Family room
- Level: Main
Kitchen with eating space
- Level: Main
Living room
- Level: Lower
Utility room
- Level: Main
Heating
- Fireplace, Forced Air, Radiant, Electric
Cooling
- Forced Air
Appliances
- Included: Dishwasher, Disposal, Dryer, Refrigerator, Stove(s)/Range(s), Washer, Dishwasher(s), Dryer(s), Garbage Disposal, Refrigerator(s), Washer(s), Water Heater: Electric, Water Heater Location: Basement
Features
- Flooring: Laminate, Vinyl, Carpet
- Number of fireplaces: 1
- Fireplace features: Wood Burning, Main Level: 1, Fireplace
Interior area
- Total structure area: 3,224
- Total interior livable area: 3,224 sqft
Property
Parking
- Total spaces: 1
- Parking features: Attached Garage
- Has attached garage: Yes
- Covered spaces: 1
Features
- Levels: One
- Stories: 1
- Entry location: Main
- Patio & porch: Fireplace, Water Heater
- Has view: Yes
- View description: Territorial
Lot
- Size: 4.55 Acres
- Topography: Level
Details
- Parcel number: 191054001
- Zoning description: Jurisdiction: County
- Special conditions: Standard
- Other equipment: Leased Equipment: no
Construction
Type & style
- Home type: SingleFamily
- Architectural style: Traditional,1 Story w/Bsmnt.
- Property subtype: Single Family Residence
Materials
- Metal/Vinyl
- Foundation: Poured Concrete
- Roof: Metal
Condition
- Average
- Year built: 1984
- Major remodel year: 1984
Utilities & green energy
- Electric: Company: Grant PUD
- Sewer: Septic Tank
- Water: Individual Well
Community & HOA
Community
- Subdivision: Warden
Location
- Region: Warden
Financial & listing details
- Price per square foot: $186/sqft
- Annual tax amount: $3,694
- Date on market: 4/29/2025
- Cumulative days on market: 450 days
- Listing terms: Conventional
- Inclusions: Dishwasher(s), Dryer(s), Garbage Disposal, Leased Equipment, Refrigerator(s), Stove(s)/Range(s), Washer(s)
Estimated market value
$578,500
$550,000 - $607,000
$3,593/mo
Price history
| Date | Event | Price |
|---|---|---|
| 4/8/2026 | Price change | $599,000-4.2%$186/sqft |
Source:  NWMLS as distributed by MLS GRID #2358852 Report a problem NWMLS as distributed by MLS GRID #2358852 Report a problem | ||
| 4/30/2025 | Listed for sale | $625,000$194/sqft |
Source: NWMLS as distributed by MLS GRID #2358852 Report a problem | ||
Public tax history
Tax history is unavailable.
Monthly payment
Est. payment
Payment breakdown
Explore the cost of this home by adjusting the details. Changes won't be saved.Climate risks
Neighborhood: 98857
Nearby schools
GreatSchools rating
- 5/10Warden Elementary SchoolGrades: PK-5Distance: 6.9 mi
- 4/10Warden Middle SchoolGrades: 6-8Distance: 6.9 mi
- 3/10Warden High SchoolGrades: 9-12Distance: 6.9 mi
Schools provided by the listing agent
- Elementary: Warden Elem
- Middle: Warden Mid
- High: Warden High
Source: NWMLS as distributed by MLS GRID. This data may not be complete. We recommend contacting the local school district to confirm school assignments for this home.
- $475,0002 bd2 ba1.5k sqft19524 Road 1 SE, Warden, WA 98857Sold
- $256,5003 bd2 ba1.5k sqft2766 Rd T.5 SE, Warden, WA 98857Off Market
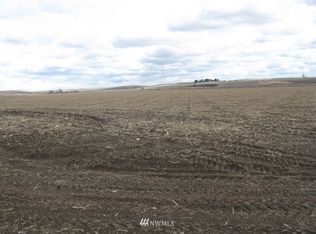
- $--221.7 Acres0 Road U SE, Warden, WA 98857Off Market
- $5,726,000-- bd-- ba2.3k sqft2390 Road V.5 SE, Warden, WA 98857Sold
- $--2 bd2 ba-- sqft208 Locust St, Warden, WA 98857Off Market
- $--2 bd1 ba-- sqft0 W Southeast Rd #P5, Warden, WA 98857Off Market
- $227,4003 bd2 ba1k sqft906 Washington Ave, Warden, WA 98857Off Market
- $--3 bd1 ba1.4k sqft5595 Road W SE #2, Warden, WA 98857Off Market
A local agent can set up tours, give advice and negotiate with sellers.
Similar homes
- $550,0004 bd3 ba3.9k sqft20535 Road 6 SE, Warden, WA 98857Active
 MLS ID #2548137, George Graham. NWMLS as distributed by MLS GRID
 - $375,0005 bd2 ba2.5k sqft1113 S County Road, Warden, WA 98857Active
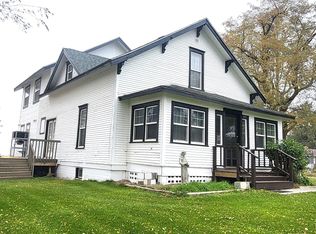 MLS ID #2451271, Johnny Reyes. NWMLS as distributed by MLS GRID
 - $584,9004 bd2 ba2.4k sqftHirz Sp 10-34, Moses Lake, WA 98837Active
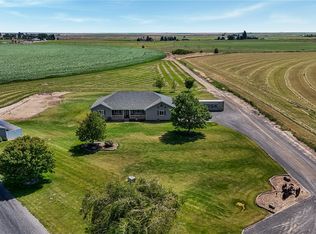 MLS ID #2549499, Tara Zerbo. NWMLS as distributed by MLS GRID
 - $750,0004 bd3 ba2.9k sqft1914 SE Rd N, Moses Lake, WA 98837Active
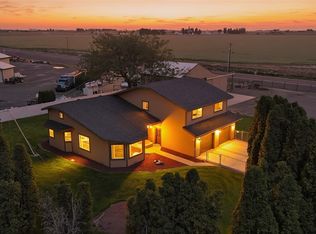 MLS ID #2533070, Joyce Fry. NWMLS as distributed by MLS GRID
 - $675,0004 bd2 ba2.7k sqft10946 NE 5.2 Road, Moses Lake, WA 98837ActiveMLS ID #2548391, Joanne Selmann. NWMLS as distributed by MLS GRID
- $624,9994 bd3 ba2.6k sqftStratford Road Estates Phase 1, Moses Lake, WA 98837ContingentMLS ID #2543060, Dayna Sumner. NWMLS as distributed by MLS GRID
- $599,5004 bd2 ba2.5k sqft9373 Naples Street SE, Moses Lake, WA 98837ActiveMLS ID #2529393, Kandi Bersanti. NWMLS as distributed by MLS GRID
- $640,0008 bd6 ba3k sqftCollege Heights, Moses Lake, WA 98837ActiveMLS ID #2422030, Jaden Barrie. NWMLS as distributed by MLS GRID
- $550,0004 bd2 ba3.7k sqftGraham 2nd Addition, Moses Lake, WA 98837ActiveMLS ID #2549578, Connie Suehiro. NWMLS as distributed by MLS GRID
- $580,0004 bd3 ba2k sqftLakeshore Acres, Moses Lake, WA 98837ActiveMLS ID #2489508, Rich Makela. NWMLS as distributed by MLS GRID
- $565,0004 bd3 ba3.1k sqftPelican Point Addition 1, Moses Lake, WA 98837ActiveMLS ID #2475327, Susan D Wade. NWMLS as distributed by MLS GRID
- $629,0004 bd3 ba3.1k sqft4071 Cove West Drive, Moses Lake, WA 98837ActiveMLS ID #2552710, Adrian Vela. NWMLS as distributed by MLS GRID
- $589,0006 bd6 ba2.8k sqft513 515 S Pine Avenue, Warden, WA 98857ActiveMLS ID #2150153, Doug Robins. NWMLS as distributed by MLS GRID
- $589,0006 bd6 ba2.8k sqft505 507 S Pine Avenue, Warden, WA 98857ActiveMLS ID #2150170, Doug Robins. NWMLS as distributed by MLS GRID
- $589,0006 bd6 ba2.8k sqft501 503 S Pine Avenue, Warden, WA 98857ActiveMLS ID #2150171, Doug Robins. NWMLS as distributed by MLS GRID
- $529,0005 bd2 ba2.5k sqft2096 Hamilton Road NE, Moses Lake, WA 98837ActiveMLS ID #2552947, Marquel J. Henderson. NWMLS as distributed by MLS GRID
- $649,9004 bd3 ba3.3k sqft927 Easy Street NE, Moses Lake, WA 98837ActiveMLS ID #2515275, Kirsha Widdis. NWMLS as distributed by MLS GRID
- $649,0004 bd3 ba2.3k sqftWild Goose Tracts Phase 3, Moses Lake, WA 98837ContingentMLS ID #2510772, Melody Shipley. NWMLS as distributed by MLS GRID
- $550,0004 bd3 ba2.9k sqftPelican Point Add 2, Moses Lake, WA 98837ActiveMLS ID #2508415, Julie Johnson. NWMLS as distributed by MLS GRID
- $734,9004 bd4 ba2.6k sqftStratford Road Estates Phase 1, Moses Lake, WA 98837ActiveMLS ID #2515041, LeRae Redal. NWMLS as distributed by MLS GRID
