Enjoy country living at 398 Young Road in Moses Lake! Situated on 1.89± acres in the Rainier Meadows area, this spacious property offers plenty of room both inside and out. Exterior features include mature trees, established landscaping, a large deck and patio area, fully fenced and irrigated pasture, a stable, and additional outbuildings. An attached garage, detached garage, and plenty of driveway parking provide ample space for vehicles, equipment, and storage. Inside, this 2,789 sq. ft. single-level home offers 3 bedrooms, 2.75 bathrooms, and a separate office/den. The spacious floor plan features vaulted ceilings, a large living room, and a comfortable family room with a fireplace. The kitchen offers plenty of cabinetry, an island, and an adjoining dining area. The primary bedroom includes a private bathroom with dual vanities, a jetted tub, separate shower, and walk-in closet. With plenty of indoor and outdoor space, this property offers a great opportunity to enjoy peaceful country living while still being close to town!
Active
Listed by: Nest Realty Company • Blake Rollins • 509-750-7119
$657,500
398 Young Road, Moses Lake, WA 98837
3beds
2,789sqft
Single Family Residence
Built in 1998
1.89 Acres Lot
$637,500 Zestimate®
$236/sqft
$-- HOA
What's special
Plenty of driveway parkingDetached garageAttached garageWalk-in closetDual vanitiesJetted tubSeparate shower
- --
- on Zillow
- 425
- views
- 29
- saves
Likely to sell faster than
Zillow last checked:
Listing updated:
Listed by:
Blake Rollins 509-750-7119 blakerollinsbroker@gmail.com,
Nest Realty Company
Source: NWMLS as distributed by MLS GRID,MLS#: 2602654
Facts & features
Interior
Bedrooms & bathrooms
- Bedrooms: 3
- Bathrooms: 3
- Full bathrooms: 2
- 3/4 bathrooms: 1
- Main level bathrooms: 3
- Main level bedrooms: 3
Primary bedroom
- Level: Main
Bedroom
- Level: Main
Bedroom
- Level: Main
Bathroom full
- Level: Main
Bathroom full
- Level: Main
Bathroom three quarter
- Level: Main
Den office
- Level: Main
Dining room
- Level: Main
Entry hall
- Level: Main
Kitchen with eating space
- Level: Main
Living room
- Level: Main
Utility room
- Level: Main
Heating
- Fireplace, Heat Pump, Electric
Cooling
- Heat Pump
Appliances
- Included: Dishwasher, Refrigerator, Stove(s)/Range(s), Dishwasher(s), Refrigerator(s)
Features
- Bath Off Primary, Ceiling Fan(s), Dining Room
- Flooring: Laminate, Vinyl, Carpet
- Doors: French Doors
- Basement: None
- Number of fireplaces: 1
- Fireplace features: Gas, Main Level: 1, Fireplace
Interior area
- Total structure area: 2,789
- Total interior livable area: 2,789 sqft
Video & virtual tour
Property
Parking
- Total spaces: 5
- Parking features: Driveway, Attached Garage, Detached Garage
- Has attached garage: Yes
- Covered spaces: 5
Features
- Levels: One
- Stories: 1
- Entry location: Main
- Patio & porch: Bath Off Primary, Ceiling Fan(s), Dining Room, Fireplace, French Doors, Jetted Tub, Vaulted Ceiling(s), Walk-In Closet(s)
- Spa features: Bath
- Has view: Yes
- View description: Territorial
Lot
- Size: 1.89 Acres
- Features: Paved, Dock, Fenced-Partially, Outbuildings, Patio, Stable
- Topography: Level
- Residential vegetation: Garden Space, Pasture
Details
- Parcel number: 121928000
- Zoning description: Jurisdiction: County
- Special conditions: Standard
Construction
Type & style
- Home type: SingleFamily
- Architectural style: 1 Story
- Property subtype: Single Family Residence
Materials
- Wood Products
- Foundation: Poured Concrete
- Roof: Composition
Condition
- Year built: 1998
- Major remodel year: 1998
Utilities & green energy
- Electric: Company: Grant County PUD
- Sewer: Septic Tank
- Water: Private
Community & HOA
Community
- Features: CCRs
- Subdivision: Pelican Point
Location
- Region: Moses Lake
Financial & listing details
- Price per square foot: $236/sqft
- Tax assessed value: $619,920
- Annual tax amount: $6,199
- Date on market: 11/10/2026
- Listing terms: Conventional,FHA,USDA Loan,VA Loan
- Inclusions: Dishwasher(s), Refrigerator(s), Stove(s)/Range(s)
Estimated market value
$637,500
$606,000 - $669,000
$2,821/mo
Price history
| Date | Event | Price |
|---|---|---|
| 11/10/2026 | Listed for sale | $657,500+232.1%$236/sqft |
Source:  NWMLS as distributed by MLS GRID #2602654 Report a problem | ||
| 3/8/2004 | Sold | $198,000+742.6%$71/sqft |
Source: Agent Provided Report a problem | ||
| 6/20/1995 | Sold | $23,500$8/sqft |
Source: Agent Provided Report a problem | ||
Public tax history
| Year | Property taxes | Tax assessment |
|---|---|---|
| 2024 | $5,884 -3.5% | $619,920 +12.2% |
| 2023 | $6,100 +7.8% | $552,625 +6.5% |
| 2022 | $5,656 +3.8% | $518,755 +9.6% |
| 2021 | $5,451 +8.6% | $473,300 +11.7% |
| 2020 | $5,019 | $423,650 +11.3% |
| 2019 | $5,019 -10.2% | $380,565 -0.3% |
| 2018 | $5,592 -7.9% | $381,850 +0.1% |
| 2017 | $6,069 +4.9% | $381,385 +12.2% |
| 2016 | $5,783 +8.1% | $340,025 +2.1% |
| 2013 | $5,352 | $333,020 -13.5% |
| 2011 | -- | $385,080 +21.9% |
| 2010 | $3,851 -4.7% | $315,885 |
| 2009 | $4,041 +16.7% | $315,885 |
| 2007 | $3,462 | $315,885 |
Find assessor info on the county website
Monthly payment
Est. payment
Payment breakdown
Explore the cost of this home by adjusting the details. Changes won't be saved.Climate risks
Neighborhood: 98837
Similar homes
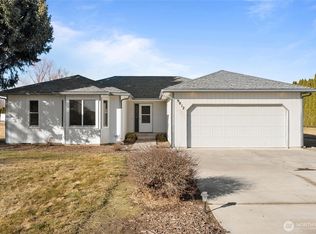
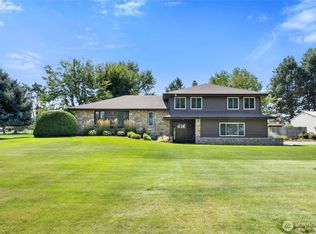
- $715,0003 bd3 ba2.5k sqftTract 6 Dune Lake Farms, Moses Lake, WA 98837Active
 MLS ID #2572640, Blake Rollins. NWMLS as distributed by MLS GRID
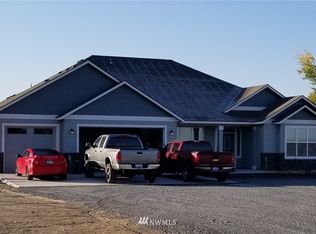
- $580,5004 bd3 ba3.3k sqft927 Easy Street NE, Moses Lake, WA 98837Active
 MLS ID #2590093, Anthony Dang. NWMLS as distributed by MLS GRID
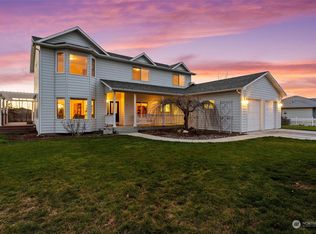
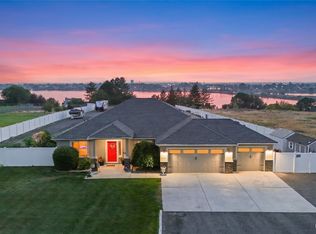
- $589,0004 bd2 ba2k sqftRainier Meadows Ph No 2, Moses Lake, WA 98837Active
 MLS ID #2572084, Arturo Vela. NWMLS as distributed by MLS GRID
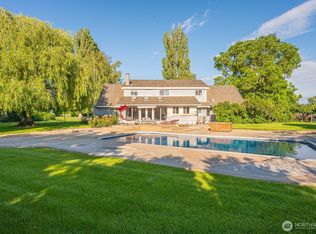
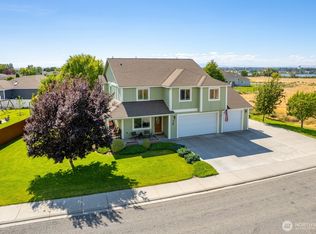
- $555,0004 bd3 ba2.7k sqftDesert Ridge, Moses Lake, WA 98837Active
 MLS ID #2565340, Aimee Van Diest. NWMLS as distributed by MLS GRID
