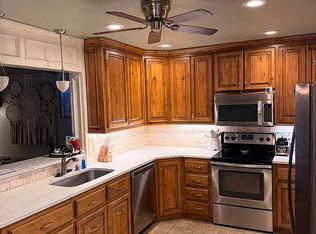
Great remodel with open kitchen-living floor plan. Fresh new tile, carpet, granite. Numerous updates throughout the home and ample storage. Lots of beautiful windows letting in natural light and highlighting a statement fireplace. Large, open living room space with an additional living area that could be used as a study or recreational room adjacent also to a half bath. Master bedroom features in-suite full bathroom and large walk in closet. Two additional bedrooms and full bathroom. Spacious two car garage with workbench area. Located in a established neighborhood on almost an acre with trees and wide open spaces. Come enjoy!
Pre-foreclosure
Street View
Est. $282,200
20876 Prairie Hills Dr, Harrah, OK 73045
3beds
2baths
1,885sqft
SingleFamily
Built in 1983
0.9 Acres Lot
$282,200 Zestimate®
$150/sqft
$-- HOA
Overview
- 306 days
- 8
- 1
Facts & features
Interior
Bedrooms & bathrooms
- Bedrooms: 3
- Bathrooms: 2.5
Heating
- Other
Cooling
- Central
Features
- Has fireplace: Yes
Interior area
- Total interior livable area: 1,885 sqft
Property
Parking
- Parking features: Garage - Attached
Features
- Exterior features: Stone
Lot
- Size: 0.9 Acres
Details
- Parcel number: 2138198111280
Construction
Type & style
- Home type: SingleFamily
Materials
- Frame
- Foundation: Slab
- Roof: Composition
Condition
- Year built: 1983
Community & HOA
Location
- Region: Harrah
Financial & listing details
- Price per square foot: $150/sqft
- Tax assessed value: $177,829
- Annual tax amount: $1,996
Foreclosure details
Estimated market value
$282,200
$257,000 - $308,000
$1,604/mo
Price history
| Date | Event | Price |
|---|---|---|
| 9/9/2016 | Sold | $164,000-0.5%$87/sqft |
Source:  MLSOK/OKCMAR as distributed by MLS GRID #727075 Report a problem MLSOK/OKCMAR as distributed by MLS GRID #727075 Report a problem | ||
| 5/26/2016 | Price change | $164,900-2.9%$87/sqft |
Source: Keller Williams - Keller Williams Realty Central Oklahoma #727075 Report a problem | ||
| 4/26/2016 | Listed for sale | $169,900$90/sqft |
Source: Keller Williams - Keller Williams Realty Central Oklahoma #727075 Report a problem | ||
Public tax history
| Year | Property taxes | Tax assessment |
|---|---|---|
| 2025 | $1,996 +0.3% | $19,560 +3% |
| 2024 | $1,990 +16.6% | $18,991 +3% |
| 2023 | $1,707 +1.5% | $18,438 +3% |
| 2022 | $1,682 +3.2% | $17,901 +3% |
| 2021 | $1,630 -2.6% | $17,380 |
| 2020 | $1,674 +2.7% | $17,380 -5.4% |
| 2019 | $1,630 +1% | $18,370 +0.9% |
| 2018 | $1,614 -6.1% | $18,205 +1.8% |
| 2017 | $1,719 | $17,875 +13.2% |
| 2016 | $1,719 +5% | $15,785 +0.1% |
| 2015 | $1,637 -3.7% | $15,766 -5% |
| 2014 | $1,701 | $16,600 +5% |
| 2013 | -- | $15,809 +5% |
| 2012 | -- | $15,056 +5% |
| 2011 | -- | $14,339 +5% |
| 2010 | -- | $13,657 +5% |
| 2009 | -- | $13,006 +5% |
| 2008 | -- | $12,387 +5% |
| 2007 | -- | $11,798 +5% |
| 2006 | -- | $11,235 +5% |
| 2005 | -- | $10,700 -88.5% |
| 2004 | $900 | $92,656 +809.2% |
| 2003 | -- | $10,191 -12.5% |
| 2002 | -- | $11,649 -4.2% |
| 2001 | -- | $12,157 +15.1% |
| 2000 | -- | $10,559 -16% |
| 1999 | -- | $12,574 |
Find assessor info on the county website
Monthly payment
Climate risks
Neighborhood: 73045
Similar homes
- $274,9003 bd2 ba1.5k sqft20692 Brush Creek Blvd, Harrah, OK 73045New Construction
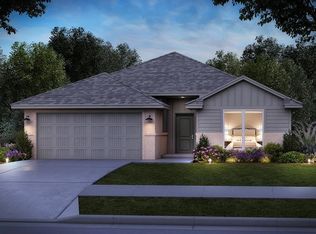 MLSOK/OKCMAR as distributed by MLS GRID
 - $230,0003 bd3 ba1.8k sqft1073 Harrison St, Harrah, OK 73045For Sale
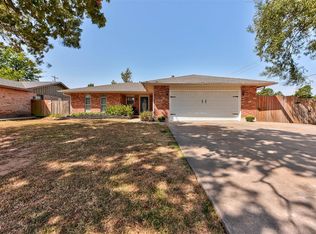 MLS ID #1249305, Angela Burrows, H&W Realty Branch. MLSOK/OKCMAR as distributed by MLS GRID
 - $289,9004 bd2 ba1.7k sqft20698 Brush Creek Blvd, Harrah, OK 73045New Construction
 MLSOK/OKCMAR as distributed by MLS GRID
 - $314,9993 bd2 ba1.2k sqft2401 Havenwood Dr, Harrah, OK 73045For Sale By Owner