Enjoy the best of both worlds with this charming two-story home nestled on approximately 1.05 acres in Harrah! Surrounded by mature trees, the tranquil backyard offers a peaceful retreat where you can unwind, enjoy nature, and escape the hustle and bustle of everyday life. Yet, when it's time to commute, convenient access to the Kickapoo Turnpike makes getting around the Oklahoma City metro area a breeze.
Inside, you'll find 3 bedrooms, 2.5 bathrooms, and approximately 2,113 square feet of inviting living space filled with character. The spacious living room features a cozy fireplace, while the beautifully appointed kitchen serves as a standout feature of the home. Designed with both everyday living and entertaining in mind, the kitchen showcases a large center island with generous countertop space and breakfast bar seating, granite countertops, a stainless steel farmhouse sink, and a gas range with a statement vent hood. Stainless steel appliances, including a built-in microwave, wall oven, and dishwasher, complement the crisp white cabinetry, decorative tile backsplash, and stylish hardware. Abundant cabinet storage, ample counter space, and natural light from the oversized kitchen window create a bright, welcoming atmosphere. A charming accent wall and additional island seating add character and provide the perfect spot for casual meals or gathering with family and friends. Warm wood flooring, distinctive trim, and charming architectural details add to the home's appeal.
The primary suite offers a private balcony and an ensuite bathroom with granite countertops and a walk-in shower. Outside, the covered front porch provides a welcoming place to relax, while the generous yard offers room to enjoy the outdoors. A two-car garage adds everyday convenience.
If you're looking for a home that combines a peaceful, tree-lined setting with convenient highway access, this property is a must-see!
For sale
$389,500
2805 Cardinal Creek Dr W, Harrah, OK 73045
3beds
2,113sqft
Single Family Residence
Built in 1993
1.05 Acres Lot
$379,900 Zestimate®
$184/sqft
$-- HOA
What's special
Additional island seatingStylish hardwareTwo-story homeBeautifully appointed kitchenCharming accent wallPeaceful tree-lined settingStainless steel farmhouse sink
- 19 days
- 1,402
- 201
Likely to sell faster than
Zillow last checked:
Listing updated:
Listed by:
Ivan Crespo 405-881-8185,
Copper Creek Real Estate
Source: MLSOK/OKCMAR as distributed by MLS GRID,MLS#: 1256128
Facts & features
Interior
Bedrooms & bathrooms
- Bedrooms: 3
- Bathrooms: 3
- Full bathrooms: 2
- 1/2 bathrooms: 1
Heating
- Central
Cooling
- Has cooling: Yes
Features
- Number of fireplaces: 1
- Fireplace features: Gas Log
Interior area
- Total structure area: 2,113
- Total interior livable area: 2,113 sqft
Property
Parking
- Total spaces: 2
- Parking features: Garage
- Garage spaces: 2
Features
- Levels: Multi/Split
- Exterior features: Balcony
Lot
- Size: 1.05 Acres
- Features: Interior Lot, Wooded
Details
- Parcel number: 2805NONECardinalCreek73045
- Special conditions: Kickout Clause
Construction
Type & style
- Home type: SingleFamily
- Architectural style: Traditional
- Property subtype: Single Family Residence
Materials
- Brick & Frame
- Foundation: Slab
- Roof: Composition
Condition
- Year built: 1993
Community & HOA
Location
- Region: Harrah
Financial & listing details
- Price per square foot: $184/sqft
- Tax assessed value: $336,000
- Annual tax amount: $4,332
- Date on market: 10/31/2026
Estimated market value
$379,900
$361,000 - $399,000
$2,301/mo
Price history
| Date | Event | Price |
|---|---|---|
| 10/31/2026 | Listed for sale | $389,500+14.6%$184/sqft |
Source:  MLSOK/OKCMAR as distributed by MLS GRID #1256128 Report a problem | ||
| 8/19/2024 | Sold | $339,900+0.6%$161/sqft |
Source: MLSOK/OKCMAR as distributed by MLS GRID #1113851 Report a problem | ||
| 7/12/2024 | Pending sale | $337,900$160/sqft |
Source: MLSOK/OKCMAR as distributed by MLS GRID #1113851 Report a problem | ||
| 7/2/2024 | Price change | $337,900-0.6%$160/sqft |
Source: MLSOK/OKCMAR as distributed by MLS GRID #1113851 Report a problem | ||
| 6/29/2024 | Listed for sale | $339,900$161/sqft |
Source: MLSOK/OKCMAR as distributed by MLS GRID #1113851 Report a problem | ||
| 6/21/2024 | Pending sale | $339,900$161/sqft |
Source: MLSOK/OKCMAR as distributed by MLS GRID #1113851 Report a problem | ||
| 6/13/2024 | Listed for sale | $339,900$161/sqft |
Source: MLSOK/OKCMAR as distributed by MLS GRID #1113851 Report a problem | ||
| 5/25/2024 | Pending sale | $339,900$161/sqft |
Source: MLSOK/OKCMAR as distributed by MLS GRID #1113851 Report a problem | ||
| 5/17/2024 | Listed for sale | $339,900+25.9%$161/sqft |
Source: MLSOK/OKCMAR as distributed by MLS GRID #1113851 Report a problem | ||
| 7/2/2021 | Sold | $270,000-10%$128/sqft |
Source: MLSOK/OKCMAR as distributed by MLS GRID #960842 Report a problem | ||
| 6/11/2021 | Pending sale | $300,000$142/sqft |
Source: MLSOK/OKCMAR as distributed by MLS GRID #960842 Report a problem | ||
| 6/8/2021 | Listed for sale | $300,000+36.5%$142/sqft |
Source: MLSOK/OKCMAR as distributed by MLS GRID #960842 Report a problem | ||
| 8/15/2016 | Sold | $219,750-0.1%$104/sqft |
Source: MLSOK/OKCMAR as distributed by MLS GRID #730116 Report a problem | ||
| 5/19/2016 | Listed for sale | $219,900+10.5%$104/sqft |
Source: Richard Jennings Real Estate #730116 Report a problem | ||
| 10/12/2010 | Sold | $199,000-1.5%$94/sqft |
Source: Public Record Report a problem | ||
| 3/25/2009 | Listing removed | $202,000$96/sqft |
Source: Century 21 #369322 Report a problem | ||
| 10/28/2008 | Listed for sale | $202,000+29.5%$96/sqft |
Source: Century 21 #369322 Report a problem | ||
| 11/29/2000 | Sold | $156,000+5.8%$74/sqft |
Source: Public Record Report a problem | ||
| 2/27/1998 | Sold | $147,500$70/sqft |
Source: Public Record Report a problem | ||
Public tax history
| Year | Property taxes | Tax assessment |
|---|---|---|
| 2025 | $4,332 +15.6% | $36,960 +14.8% |
| 2024 | $3,746 +4.3% | $32,198 +5% |
| 2023 | $3,591 +6.8% | $30,665 +5% |
| 2022 | $3,364 +12% | $29,205 +11.9% |
| 2021 | $3,003 +4.6% | $26,103 +5% |
| 2020 | $2,872 +19.7% | $24,860 -2.8% |
| 2019 | $2,399 +4.3% | $25,575 +4.3% |
| 2018 | $2,301 -18.4% | $24,530 +0.5% |
| 2017 | $2,821 | $24,419 +13.1% |
| 2016 | $2,821 +18% | $21,596 +3% |
| 2015 | $2,390 -1.1% | $20,967 -4.1% |
| 2014 | $2,418 | $21,864 |
| 2013 | -- | $21,864 |
| 2012 | -- | $21,864 |
| 2011 | -- | $21,864 +9.6% |
| 2010 | -- | $19,952 +2.6% |
| 2009 | -- | $19,438 +3.7% |
| 2008 | -- | $18,753 -2.7% |
| 2007 | -- | $19,274 +2.1% |
| 2006 | -- | $18,879 +5% |
| 2005 | -- | $17,981 -88.5% |
| 2004 | $1,727 | $155,687 +809.1% |
| 2003 | -- | $17,125 -2.5% |
| 2002 | -- | $17,557 |
| 2001 | -- | $17,557 +8.1% |
| 2000 | -- | $16,237 0% |
| 1999 | -- | $16,240 |
Find assessor info on the county website
Monthly payment
Est. payment
Payment breakdown
Explore the cost of this home by adjusting the details. Changes won't be saved.Climate risks
Neighborhood: 73045
Nearby schools
Schools provided by the listing agent
- Elementary: Griffin Meridian ES
- Middle: Choctaw MS
- High: Choctaw HS
Source: MLSOK/OKCMAR as distributed by MLS GRID. This data may not be complete. We recommend contacting the local school district to confirm school assignments for this home.
- $357,6003 bd2 ba2k sqft2801 Cardinal Creek Dr W, Harrah, OK 73045Off Market
- $423,8004 bd3 ba2.3k sqft2809 Cardinal Creek Dr W, Harrah, OK 73045Off Market
- $440,1003 bd3 ba2.6k sqft19306 Cardinal Creek Dr N, Harrah, OK 73045Off Market
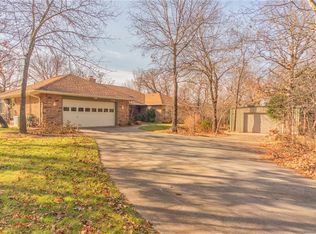
- $286,9003 bd2 ba1.7k sqft2816 Cardinal Creek Dr W, Harrah, OK 73045Off Market
Similar homes
- $425,0003 bd3 ba2.5k sqft19416 Redbud Creek Cir, Harrah, OK 73045For Sale
 MLS ID #1240204, Amanda Rose Keller, RE/MAX Preferred. MLSOK/OKCMAR as distributed by MLS GRID
- $364,7504 bd3 ba2.1k sqft1172 Woodcrest Dr, Harrah, OK 73045For Sale
 MLS ID #1240520, Dean Lemons, Dean Lemons & Associates. MLSOK/OKCMAR as distributed by MLS GRID
- $385,0004 bd2 ba2.1k sqft329131 E Lincoln St, Harrah, OK 73045For Sale
 MLS ID #1251142, Shellie Kelley, RE/MAX Energy Real Estate. MLSOK/OKCMAR as distributed by MLS GRID
- $399,0004 bd3 ba2.3k sqft100323 S Shadyoak Dr, Harrah, OK 73045For Sale
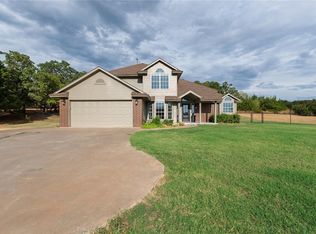 MLS ID #1248874, Clay Taylor, Pioneer Realty. MLSOK/OKCMAR as distributed by MLS GRID
