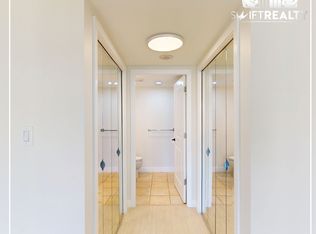
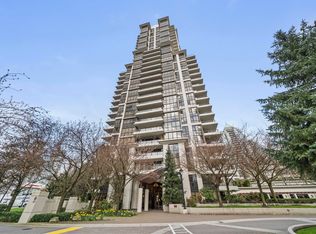
Rare Brentwood Beauty! Best in Location! This solid BOSA-built concrete townhome offers energy efficiency, durability & quality construction! Spacious, bright, move-in ready. Tasteful & thoughtful updates throughout. The spacious principal rooms were designed for easy living (incl. king-size primary bedroom). Enjoy a lrge kitchen w/ ample storage, induction cook-top, stainless “house-sized” appliances, gorgeous wide-plank engineered hardwood flooring & cozy gas fireplace+++ This corner unit offers an abundance of light & “park like” views of nature & greenery. The “cherry on top” - the expansive roof top terrace (356 sq ft), ideal for gardeners, entertaining, children’s play area. Its proximity to skytrain, shopping, dining & entertainment. 2 s/s parking stalls + 1 storage A MUST SEE!
For sale
C$1,358,000
2088 Madison Ave #Townhouse 5, Burnaby, BC V5C 6T5
3beds
1,729sqft
Townhouse
Built in 2005
-- sqft lot
$-- Zestimate®
C$785/sqft
C$747/mo HOA
What's special
Spacious bright move-in readyKing-size primary bedroomInduction cook-topCozy gas fireplace
- 6 days
- 35
- 0
Zillow last checked:
Listing updated:
Listed by:
Mark Deans,
Oakwyn Realty Ltd. Brokerage,
Sheryl Dawson,
Oakwyn Realty Ltd.
Source: Greater Vancouver REALTORS®,MLS®#: R3159494 Originating MLS®#: Greater Vancouver
Originating MLS®#: Greater VancouverFacts & features
Interior
Bedrooms & bathrooms
- Bedrooms: 3
- Bathrooms: 3
- Full bathrooms: 2
- 1/2 bathrooms: 1
Heating
- Baseboard, Electric, Natural Gas
Appliances
- Included: Washer/Dryer, Dishwasher, Refrigerator, Stove
Features
- Elevator
- Windows: Window Coverings
- Basement: None
- Number of fireplaces: 1
- Fireplace features: Propane
- Common walls with other units/homes: Corner Unit
Interior area
- Total structure area: 1,729
- Total interior livable area: 1,729 sqft
Video & virtual tour
Property
Parking
- Total spaces: 2
- Parking features: Underground
- Has garage: Yes
Features
- Levels: Three Or More
- Stories: 3
- Exterior features: Garden, Balcony
- Spa features: Swirlpool/Hot Tub
- Has view: Yes
- View description: Lovely Park Setting
Construction
Type & style
- Home type: Townhouse
- Architectural style: 3 Storey
- Property subtype: Townhouse
- Attached to another structure: Yes
Condition
- Year built: 2005
Community & HOA
Community
- Security: Smoke Detector(s), Fire Sprinkler System
- Subdivision: Fresco
HOA
- Has HOA: Yes
- Amenities included: Exercise Centre, Sauna/Steam Room, Caretaker, Trash, Maintenance Grounds, Gas, Hot Water, Management, Recreation Facilities, Snow Removal
- HOA fee: C$747 monthly
Location
- Region: Burnaby
Financial & listing details
- Price per square foot: C$785/sqft
- Annual tax amount: C$3,807
- Date on market: 8/27/2026
- Ownership: Freehold Strata
Price history
Price history is unavailable.
Public tax history
Tax history is unavailable.
Climate risks
Neighborhood: West Central Valley
Similar homes
- C$1,128,8003 bd3 ba1.5k sqft7021 17th Ave, Burnaby, BC V3N 1K6For SaleMLS ID #R3161224, Francisca Xu PREC*, Team 3000 Realty Ltd. Brokerage. Greater Vancouver REALTORS®
- C$1,350,0003 bd3 ba1.4k sqft637 Victoria Dr, Vancouver, BC V5L 4H3For Sale
 MLS ID #R3138500, Robin Bardon PREC*, Oakwyn Realty Ltd. Brokerage. Greater Vancouver REALTORS®
 - C$1,249,8003 bd3 ba1.5k sqft1116 Falcon Dr, Coquitlam, BC V3E 0M7For Sale
 MLS ID #R3158534, Leslie Mao, Team 3000 Realty Ltd. Brokerage. Greater Vancouver REALTORS®
 - C$1,088,0002 bd2 ba1k sqft1053 Homer St, Vancouver, BC V6B 2X5For Sale
 MLS ID #R3160598, Brigid Wong PREC*, Oakwyn Realty Ltd. Brokerage. Greater Vancouver REALTORS®
