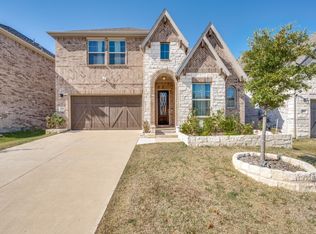
Received multiple offers, Hurry up for the remarkable home, almost new two story backing to a beautiful wooded greenbelt! Built in late Dec 2022, Beautiful two story home with four bedrooms, three and a half baths, and high end design updates throughout. The first floor has a two car garage and a study off the entry. There's an open concept kitchen with a large island, a breakfast area, and a great room with a gas fireplace that overlooks a stunning covered patio in the backyard. The primary bedroom is on the first floor, with a garden tub and separate shower and huge walk in closet. The second floor has a two bedrooms and one bathroom. In the landing area, there's a loft with tons of natural light and media room, Open floor plan(Summerfield model by BEAZER HOMES) with 22-foot ceilings, stone gas fireplace, with Big backyard. LOCATION! LOCATION! LOCATION!
Sold
Price Unknown
2089 Creekbluff Cir, Carrollton, TX 75010
4beds
3,041sqft
Single Family Residence
Built in 2022
8,973 Square Feet Lot
$728,600 Zestimate®
$--/sqft
$4,103 Estimated rent
Home value
$728,600
$692,000 - $765,000
$4,103/mo
Zestimate® history
Owner options
List your home for rent
$4,103/mo
Rent Zestimate®
Find your next renter with Zillow Rental Manager. Plus, with online applications, you can quickly screen prospective tenants – for free.
$4,103/mo
Rent Zestimate®
Refinance and save
$650/mo
Est. payment
Refinancing to a lower rate could help reduce your monthly payments and save thousands over the life of the loan.
$650/mo
Est. payment
Explore your selling options
Work with a Zillow partner agent
Leverage their expertise and Zillow's premium Showcase listings to get your home seen by more buyers.
Get startedList with your own agent
Get your home in front of millions of buyers by listing it on Zillow.
Learn how to do itSell it yourself
Take full control of how buyers see your home on Zillow by listing For Sale by Owner (FSBO).
List your homeWhat's special
Gas fireplaceStone gas fireplaceBeautiful two story homeOpen floor planNew two story backingBig backyardHuge walk in closet
Zillow last checked:
Listing updated:
Listed by:
Venkata Vejandla 0782749 469-901-6945,
DFW Home Helpers Realty LLC 210-289-5233,
Latha Vejandla 0784036 469-388-3936,
DFW Home Helpers Realty LLC
Bought with:
Sarah Lanz
Funk Realty Group, LLC
Source: NTREIS,MLS#: 20567339
Facts & features
Interior
Bedrooms & bathrooms
- Bedrooms: 4
- Bathrooms: 3
- Full bathrooms: 3
Primary bedroom
- Features: Dual Sinks, Garden Tub/Roman Tub, Separate Shower, Walk-In Closet(s)
- Level: First
- Dimensions: 15 x 15
Bedroom
- Features: Walk-In Closet(s)
- Level: First
- Dimensions: 12 x 11
Bedroom
- Level: Second
- Dimensions: 14 x 12
Bedroom
- Level: Second
- Dimensions: 10 x 12
Primary bathroom
- Level: First
- Dimensions: 10 x 14
Dining room
- Level: First
- Dimensions: 11 x 11
Other
- Level: First
- Dimensions: 8 x 8
Other
- Level: Second
- Dimensions: 8 x 6
Game room
- Level: Second
- Dimensions: 11 x 12
Great room
- Features: Fireplace
- Level: First
- Dimensions: 16 x 21
Kitchen
- Features: Kitchen Island, Pantry, Tile Counters
- Level: First
- Dimensions: 11 x 18
Laundry
- Level: First
- Dimensions: 10 x 8
Media room
- Level: Second
- Dimensions: 10 x 15
Heating
- Central, Fireplace(s)
Cooling
- Central Air, Ceiling Fan(s)
Appliances
- Included: Double Oven, Dryer, Dishwasher, Electric Oven, Gas Cooktop, Disposal, Microwave, Refrigerator, Water Softener, Tankless Water Heater, Water Purifier, Washer
- Laundry: Washer Hookup, Electric Dryer Hookup, Laundry in Utility Room
Features
- Built-in Features, Chandelier, Dry Bar, Double Vanity, High Speed Internet, Kitchen Island, Open Floorplan, Pantry, Tile Counters, Cable TV, Walk-In Closet(s), Wired for Sound
- Flooring: Carpet, Ceramic Tile
- Has basement: No
- Number of fireplaces: 1
- Fireplace features: Decorative, Family Room, Gas, Gas Log, Gas Starter
Interior area
- Total interior livable area: 3,041 sqft
Property
Parking
- Total spaces: 2
- Parking features: Door-Single, Driveway, Garage, Garage Door Opener
- Attached garage spaces: 2
- Has uncovered spaces: Yes
Accessibility
- Accessibility features: Accessible Bedroom, Accessible Doors
Features
- Levels: Two
- Stories: 2
- Pool features: None, Community
- Fencing: Wood
Lot
- Size: 8,973 Square Feet
Details
- Parcel number: R965608
Construction
Type & style
- Home type: SingleFamily
- Architectural style: A-Frame,Detached
- Property subtype: Single Family Residence
Materials
- Brick, Cedar, Frame, Concrete, Wood Siding
- Roof: Composition
Condition
- Year built: 2022
Utilities & green energy
- Sewer: Public Sewer
- Water: Public
- Utilities for property: Electricity Available, Electricity Connected, Natural Gas Available, Phone Available, Sewer Available, Separate Meters, Water Available, Cable Available
Community & HOA
Community
- Features: Pool, Trails/Paths, Curbs, Sidewalks
- Security: Prewired, Fire Alarm, Fire Sprinkler System, Smoke Detector(s)
- Subdivision: LAKEWOOD HILLS EAST ADDITION PHASE II
HOA
- Has HOA: Yes
- Services included: Association Management
- HOA fee: $650 annually
- HOA name: Essex Management
- HOA phone: 972-428-2030
Location
- Region: Carrollton
Financial & listing details
- Date on market: 3/22/2024
- Cumulative days on market: 31 days
- Listing terms: Cash,Conventional,VA Loan
- Exclusions: Refrigerator, washer, dryer, and TVs are negotiable.
- Electric utility on property: Yes
Price history
| Date | Event | Price |
|---|---|---|
| 5/20/2024 | Sold | -- |
Source: NTREIS #20567339 Report a problem | ||
| 4/29/2024 | Pending sale | $730,000$240/sqft |
Source: NTREIS #20567339 Report a problem | ||
| 4/21/2024 | Contingent | $730,000$240/sqft |
Source: NTREIS #20567339 Report a problem | ||
| 3/22/2024 | Listed for sale | $730,000$240/sqft |
Source: NTREIS #20567339 Report a problem | ||
Public tax history
Tax history is unavailable.
Neighborhood: 75010
Nearby homes
- $--4 bd2 ba2k sqft2091 Creekbluff Cir, Carrollton, TX 75010Sold

- $546,1004 bd2 ba2k sqft2087 Creekbluff Cir, Carrollton, TX 75010Off Market
- $--4 bd4 ba3.2k sqft3437 Creekbluff Cir, Carrollton, TX 75010Sold

- $770,0004 bd3 ba3k sqft2094 Creekbluff Cir, Carrollton, TX 75010For Sale
- $705,1004 bd4 ba3k sqft2096 Creekbluff Cir, Carrollton, TX 75010Off Market
- $565,7004 bd3 ba2.3k sqft3431 Creekbluff Cir, Carrollton, TX 75010Off Market
- $775,5005 bd5 ba3.3k sqft2099 Creekbluff Cir, Carrollton, TX 75010Off Market
- $711,8004 bd4 ba3.1k sqft2098 Creekbluff Cir, Carrollton, TX 75010Off Market
Nearby schools
GreatSchools rating
- 9/10STEM Academy at Memorial ElementaryGrades: PK-5Distance: 0.8 mi
- 5/10Griffin Middle SchoolGrades: 6-8Distance: 3.4 mi
- 5/10The Colony High SchoolGrades: 9-12Distance: 1.9 mi
Schools provided by the listing agent
- Elementary: Memorial
- Middle: Griffin
- High: The Colony
- District: Lewisville ISD
Source: NTREIS. This data may not be complete. We recommend contacting the local school district to confirm school assignments for this home.
Get a cash offer in 3 minutes
Find out how much your home could sell for in as little as 3 minutes with a no-obligation cash offer.
Estimated market value
$728,600
Get a cash offer in 3 minutes
Find out how much your home could sell for in as little as 3 minutes with a no-obligation cash offer.
Estimated market value
$728,600
- Texas
- Denton County
- Lewisville
- 75010
- 2089 Creekbluff Cir
Nearby cities
Nearby neighborhoods
Nearby zip codes
Other Lewisville Topics
