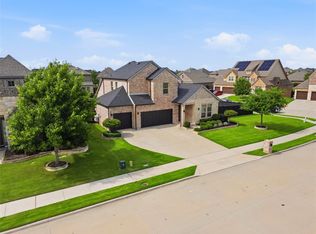
Multiple Offers Received. Please have all offers submitted by Monday, June 29th at 4pm. Welcome to 2091 Creekbluff Circle, where timeless style, thoughtful upgrades and modern comfort come together in the highly sought-after Lakewood Hills community. This impeccably maintained 4-bedroom, 2-bath home with private study offers 2,098 square feet of beautifully designed living space that's move-in ready. From the moment you step inside, you'll appreciate the bright, open-concept floor plan enhanced by warm wood flooring, designer lighting and an abundance of natural light. The private study, complete with sliding barn doors, provides the perfect space for a home office or flex room. The kitchen is designed to impress with sleek cabinetry, a gas cooktop, built-in oven and microwave, quartz countertops and a generous island that seamlessly connects to the dining and living areas, creating the ideal space for entertaining. Upgrades include pull-out drawers in every lower kitchen cabinet. The inviting living room centers around a stunning fireplace while oversized windows frame views of the spacious backyard. Step outside to the extended covered patio, offering the perfect setting for morning coffee, weekend barbecues, or relaxing evenings. The private primary suite serves as a peaceful retreat with a spa-inspired bath and generous walk-in closet, while three additional bedrooms provide flexibility for family, guests, or hobbies. Plantation shutters in the bedrooms and custom shades throughout the living and dining spaces add both sophistication and privacy. Designed with convenience in mind, this home also features an extended laundry room, floored attic, upgraded ceiling fans, a tankless water heater, outlets conveniently located under the eaves for effortless holiday lighting and a newly updated circuit board for the microwave and oven. Minutes from Lake Lewisville, with convenient access to 121 and the DNT, for an easy commute and all schools less than 1.5 miles away.
Pending
$565,000
2091 Creekbluff Cir, Carrollton, TX 75010
4beds
2,098sqft
Single Family Residence
Built in 2021
6,185 Square Feet Lot
$-- Zestimate®
$269/sqft
$54/mo HOA
What's special
Timeless styleModern comfortWarm wood flooringBright open-concept floor planExtended covered patioUpgraded ceiling fansAbundance of natural light
- 23 days |
- 1,082 |
- 111 |
Zillow last checked:
Listing updated:
Listed by:
Lori Seale 0650638 602-402-6200,
Coldwell Banker Apex, REALTORS 972-208-8797
Source: NTREIS,MLS#: 21312089
Facts & features
Interior
Bedrooms & bathrooms
- Bedrooms: 4
- Bathrooms: 2
- Full bathrooms: 2
Primary bedroom
- Features: Ceiling Fan(s), En Suite Bathroom, Linen Closet, Walk-In Closet(s)
- Level: First
- Dimensions: 16 x 13
Bedroom
- Features: Ceiling Fan(s), Split Bedrooms, Walk-In Closet(s)
- Level: First
- Dimensions: 12 x 11
Bedroom
- Features: Ceiling Fan(s), Split Bedrooms, Walk-In Closet(s)
- Level: First
- Dimensions: 12 x 11
Bedroom
- Features: Split Bedrooms, Walk-In Closet(s)
- Level: First
- Dimensions: 12 x 10
Primary bathroom
- Features: Built-in Features, Dual Sinks, En Suite Bathroom
- Level: First
- Dimensions: 1 x 1
Dining room
- Level: First
- Dimensions: 9 x 11
Other
- Level: First
- Dimensions: 1 x 1
Kitchen
- Features: Breakfast Bar, Built-in Features, Eat-in Kitchen, Kitchen Island, Pantry, Stone Counters
- Level: First
- Dimensions: 13 x 12
Living room
- Features: Ceiling Fan(s), Fireplace
- Level: First
- Dimensions: 18 x 13
Office
- Features: Ceiling Fan(s)
- Level: First
- Dimensions: 10 x 11
Utility room
- Level: First
- Dimensions: 1 x 1
Heating
- Central, Natural Gas
Cooling
- Central Air, Ceiling Fan(s), Electric
Appliances
- Included: Some Gas Appliances, Dishwasher, Electric Oven, Gas Cooktop, Disposal, Microwave, Plumbed For Gas
- Laundry: Washer Hookup, Dryer Hookup, Laundry in Utility Room
Features
- Decorative/Designer Lighting Fixtures, Eat-in Kitchen, High Speed Internet, Kitchen Island, Open Floorplan, Pantry, Cable TV, Walk-In Closet(s)
- Flooring: Carpet, Ceramic Tile, Hardwood
- Windows: Shutters, Window Coverings
- Has basement: No
- Number of fireplaces: 1
- Fireplace features: Decorative, Gas, Gas Log, Living Room
Interior area
- Total interior livable area: 2,098 sqft
Video & virtual tour
Property
Parking
- Total spaces: 2
- Parking features: Door-Single, Driveway, Garage Faces Front, Garage, Garage Door Opener
- Attached garage spaces: 2
Features
- Levels: One
- Stories: 1
- Patio & porch: Rear Porch, Front Porch, Patio, Covered
- Exterior features: Rain Gutters
- Pool features: None, Community
- Fencing: Back Yard,Wood
Lot
- Size: 6,185 Square Feet
- Dimensions: 50 x 120
- Features: Interior Lot, Landscaped, Sprinkler System, Few Trees
Details
- Parcel number: R965609
Construction
Type & style
- Home type: SingleFamily
- Architectural style: Traditional,Detached
- Property subtype: Single Family Residence
Materials
- Brick, Rock, Stone
- Foundation: Slab
- Roof: Composition,Shingle
Condition
- Year built: 2021
Utilities & green energy
- Sewer: Public Sewer
- Water: Public
- Utilities for property: Sewer Available, Water Available, Cable Available
Community & HOA
Community
- Features: Pool, Curbs, Sidewalks
- Security: Prewired, Security System, Smoke Detector(s)
- Subdivision: Lakewood Hills East Add
HOA
- Has HOA: Yes
- Services included: Association Management
- HOA fee: $650 annually
- HOA name: Lakewood Hills Hoa - Essex Management
- HOA phone: 972-428-2030
Location
- Region: Carrollton
Financial & listing details
- Price per square foot: $269/sqft
- Annual tax amount: $10,615
- Date on market: 6/26/2026
- Cumulative days on market: 18 days
- Listing terms: Cash,Conventional,FHA,VA Loan
- Exclusions: Washer, Dryer and Refrigerator
Estimated market value
Not available
Estimated sales range
Not available
Not available
Price history
| Date | Event | Price |
|---|---|---|
| 7/5/2026 | Pending sale | $565,000$269/sqft |
Source: NTREIS #21312089 Report a problem | ||
| 6/30/2026 | Contingent | $565,000$269/sqft |
Source: NTREIS #21312089 Report a problem | ||
| 6/26/2026 | Listed for sale | $565,000$269/sqft |
Source: NTREIS #21312089 Report a problem | ||
Public tax history
Tax history is unavailable.
Monthly payment
Est. payment
Payment breakdown
Explore the cost of this home by adjusting the details. Changes won't be saved.Climate risks
Neighborhood: 75010
Nearby schools
GreatSchools rating
- 9/10STEM Academy at Memorial ElementaryGrades: PK-5Distance: 0.8 mi
- 5/10Griffin Middle SchoolGrades: 6-8Distance: 3.4 mi
- 5/10The Colony High SchoolGrades: 9-12Distance: 2 mi
Schools provided by the listing agent
- Elementary: Memorial
- Middle: Griffin
- High: The Colony
- District: Lewisville ISD
Source: NTREIS. This data may not be complete. We recommend contacting the local school district to confirm school assignments for this home.
- $--4 bd3 ba3k sqft2089 Creekbluff Cir, Carrollton, TX 75010Sold
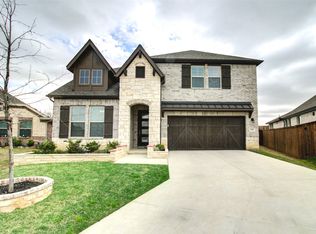
- $542,8004 bd2 ba2k sqft2087 Creekbluff Cir, Carrollton, TX 75010Off Market
- $--4 bd4 ba3.2k sqft3437 Creekbluff Cir, Carrollton, TX 75010Sold

- $716,5004 bd3 ba3k sqft2094 Creekbluff Cir, Carrollton, TX 75010Off Market
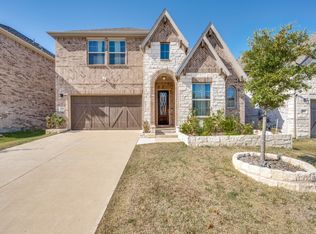
- $767,9004 bd4 ba3k sqft2096 Creekbluff Cir, Carrollton, TX 75010Off Market
- $764,8005 bd5 ba3.3k sqft2099 Creekbluff Cir, Carrollton, TX 75010Off Market
- $725,3004 bd4 ba3.1k sqft2098 Creekbluff Cir, Carrollton, TX 75010Off Market
- $603,2004 bd3 ba2.3k sqft3431 Creekbluff Cir, Carrollton, TX 75010Off Market
A local agent can set up tours, give advice and negotiate with sellers.
A local lender can help you make sure your offer is ready when you are.
Similar homes
- $575,0003 bd3 ba2.3k sqft2873 Creekway Dr, Carrollton, TX 75010For Sale
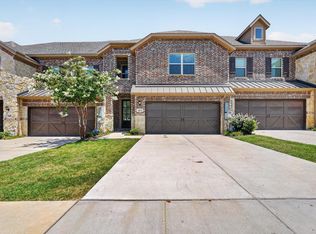 MLS ID #21316080, Lisa Norton. NTREIS
 - $565,0004 bd3 ba2.4k sqft1225 Treasure Trl, Wylie, TX 75098For Sale
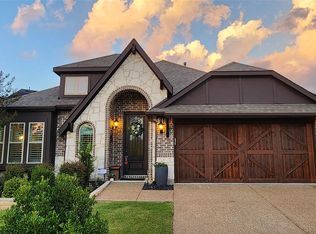 MLS ID #21311532, Kathleen Schiele. NTREIS
 - $539,0004 bd3 ba2.2k sqft1600 Silla Dr, Little Elm, TX 75068For Sale
 MLS ID #21292320, Amara Bautista. NTREIS
 - $440,0003 bd3 ba1.8k sqft4429 Grady Ln, Carrollton, TX 75010For Sale
 MLS ID #21277370, Brittnei Woodard. NTREIS
 - $575,0004 bd3 ba2.9k sqft15500 City Garden Ln, Prosper, TX 75078For SaleMLS ID #21317921, Skyler McKinley. NTREIS
- $550,0004 bd2 ba2.2k sqft9113 Colorado Bnd, Lantana, TX 76226For SaleMLS ID #21287099, Lily Moore. NTREIS
- $575,0003 bd2 ba2.2k sqft14976 Brazoria Dr, Frisco, TX 75033For SaleMLS ID #21297728, Tricia Claiborne. NTREIS
- $485,0004 bd4 ba2.6k sqft328 Savannah Ln, Oak Pt, TX 75068For SaleMLS ID #21247243, Melissa Stovall. NTREIS
- $574,9005 bd3 ba2.7k sqft7025 Central Ct, Aubrey, TX 76227For SaleMLS ID #21320642, Brandon Hays. NTREIS
- $520,0004 bd4 ba2.8k sqft4317 Lakeview Dr, Frisco, TX 75036For SaleMLS ID #21305103, Philip Sims. NTREIS
- $534,0004 bd4 ba2.7k sqft16501 Stillhouse Hollow Ct, Prosper, TX 75078For SaleMLS ID #21310958, Alexander Taylor. NTREIS
- $539,9004 bd4 ba2.9k sqft1020 Knoll St, Aubrey, TX 76227For SaleMLS ID #21294635, PAUL ILAMI. NTREIS
- $732,5004 bd4 ba3k sqft3928 Kindred Ln, Plano, TX 75023For SaleMLS ID #21301993, Carol Thompson. NTREIS
- $529,0004 bd3 ba2.3k sqft2632 Preakness Pl, Celina, TX 75009For SaleMLS ID #21313079, Tiffany Smith. NTREIS
- $597,0004 bd3 ba2.2k sqft1921 Braided Mane Ave, Aubrey, TX 76227For SaleMLS ID #20781511, Trisha Ramos. NTREIS
- $469,9994 bd3 ba2.4k sqft6012 Mapleshade Way, Aubrey, TX 76227For SaleMLS ID #21303617, Andrea Chavarria. NTREIS
- $540,0003 bd4 ba2.7k sqft1104 Bluestem Dr, Aubrey, TX 76227For SaleMLS ID #21299940, Heidi Marsh. NTREIS
- $599,0004 bd4 ba2.7k sqft908 Quail Hollow Ave, Denton, TX 76210For SaleMLS ID #21291111, Karina Smith. NTREIS
- $555,0004 bd3 ba2.8k sqft16529 Hidden Cove Dr, Celina, TX 75009For SaleMLS ID #21184317, Jill Lee. NTREIS
- $552,0004 bd4 ba3.1k sqft808 Violet Way, Celina, TX 75009For SaleMLS ID #21232675, Ashley Best. NTREIS
