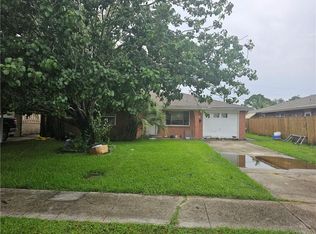
Beautifully updated home situated on a shaded 75' x 100' lot in an X flood zone. This freshly painted property features 3 bedrooms and 1 bath, with new flooring throughout and updated kitchen and bathroom finishes. The spacious kitchen offers abundant cabinet storage and opens to the dining area, creating an inviting space for everyday living and entertaining. Large windows provide plenty of natural light throughout the home.
The property is being sold as-is with waiver of redhibition, and all measurements are approximate and should be independently verified by the buyer.
An added bonus is the detached mother-in-law suite, offering approximately 759 square feet with 1 bedroom and 1 bath. Enjoy the expansive covered patio complete with an outdoor sink and ample space to create a full outdoor kitchen.
Owner occupied. A minimum 24-hour notice is needed for all showings.
Active
Price cut: $20K (7/21)
$230,000
209 10th St, Bridge City, LA 70094
3beds
1,350sqft
Single Family Residence
Built in 1980
7,500 Square Feet Lot
$228,100 Zestimate®
$170/sqft
$-- HOA
What's special
Detached mother-in-law suiteExpansive covered patioOutdoor sinkBeautifully updated homeFreshly painted propertyNew flooring throughoutSpacious kitchen
- 71 days |
- 38 |
- 0 |
Zillow last checked:
Listing updated:
Listed by:
Maria Delagneau 504-430-8947,
KELLER WILLIAMS REALTY 455-0100 504-455-0100
Source: GSREIN,MLS#: 2562454
Facts & features
Interior
Bedrooms & bathrooms
- Bedrooms: 3
- Bathrooms: 1
- Full bathrooms: 1
Primary bedroom
- Description: Flooring: Wood
- Level: Lower
- Dimensions: 14.8x12.6
Bedroom
- Description: Flooring: Tile
- Level: Lower
- Dimensions: 14.8x12.6
Bedroom
- Description: Flooring: Tile
- Level: Lower
- Dimensions: 11.1x7.9
Bonus room
- Description: Flooring: Tile
- Level: Lower
- Dimensions: 14.7x9.8
Dining room
- Description: Flooring: Tile
- Level: Lower
- Dimensions: 12.9x7.6
Kitchen
- Description: Flooring: Tile
- Level: Lower
- Dimensions: 14.6x10.9
Laundry
- Description: Flooring: Tile
- Level: Lower
- Dimensions: 7.6x6.8
Living room
- Description: Flooring: Tile
- Level: Lower
- Dimensions: 14.5x12.5
Heating
- Central
Cooling
- Central Air
Features
- Has fireplace: No
- Fireplace features: None
Interior area
- Total structure area: 2,109
- Total interior livable area: 1,350 sqft
Property
Parking
- Total spaces: 3
- Parking features: Parking Lot, Three or more Spaces
Features
- Levels: One
- Stories: 1
- Patio & porch: Covered
- Pool features: None
Lot
- Size: 7,500 Square Feet
- Dimensions: 75 x 100
- Features: City Lot, Rectangular Lot
Details
- Additional structures: Guest House
- Parcel number: 0500005470
- Special conditions: None
Construction
Type & style
- Home type: SingleFamily
- Architectural style: Cottage
- Property subtype: Single Family Residence
Materials
- Brick, Block, Wood Siding
- Foundation: Slab
- Roof: Shingle
Condition
- Very Good Condition
- Year built: 1980
Utilities & green energy
- Sewer: Public Sewer
- Water: Public
Community & HOA
HOA
- Has HOA: No
Location
- Region: Bridge City
Financial & listing details
- Price per square foot: $170/sqft
- Tax assessed value: $162,200
- Annual tax amount: $1,141
- Date on market: 6/11/2026
Estimated market value
$228,100
$217,000 - $240,000
$1,596/mo
Price history
| Date | Event | Price |
|---|---|---|
| 7/21/2026 | Price change | $230,000-8%$170/sqft |
Source:  GSREIN #2562454 Report a problem GSREIN #2562454 Report a problem | ||
| 6/12/2026 | Listed for sale | $250,000+13.6%$185/sqft |
Source: GSREIN #2562454 Report a problem | ||
| 11/4/2025 | Listing removed | $220,000$163/sqft |
Source: GSREIN #2495062 Report a problem | ||
| 4/4/2025 | Listed for sale | $220,000+158.8%$163/sqft |
Source: GSREIN #2495062 Report a problem | ||
| 7/19/2021 | Sold | -- |
Source: Public Record Report a problem | ||
| 3/2/2020 | Sold | -- |
Source: GSREIN #2239491 Report a problem | ||
| 2/4/2020 | Listed for sale | $85,000$63/sqft |
Source: REVE, REALTORS #2239491 Report a problem | ||
Public tax history
| Year | Property taxes | Tax assessment |
|---|---|---|
| 2024 | $1,141 -4.5% | $16,220 |
| 2023 | $1,196 +2.5% | $16,220 |
| 2022 | $1,167 +18.9% | $16,220 +109% |
| 2021 | $982 +0.7% | $7,760 |
| 2020 | $975 +2791.3% | $7,760 |
| 2019 | $34 +6.9% | $7,760 |
| 2018 | $32 | $7,760 |
| 2017 | $32 +3.7% | $7,760 |
| 2016 | $30 -55.3% | $7,760 -4.1% |
| 2015 | $68 | $8,090 |
| 2014 | $68 | $8,090 |
| 2013 | -- | $8,090 |
| 2012 | -- | $8,090 -0.6% |
| 2011 | -- | $8,140 |
| 2010 | -- | $8,140 |
| 2009 | -- | $8,140 |
| 2008 | -- | $8,140 +12.9% |
| 2007 | -- | $7,210 |
| 2006 | -- | -- |
| 2005 | -- | -- |
| 2004 | -- | -- |
| 2003 | -- | -- |
| 2002 | -- | -- |
| 2001 | -- | -- |
| 2000 | -- | -- |
Find assessor info on the county website
Monthly payment
Est. payment
Payment breakdown
Explore the cost of this home by adjusting the details. Changes won't be saved.Climate risks
Neighborhood: 70094
Nearby schools
GreatSchools rating
- NAMildred S. Harris Elementary SchoolGrades: PK-5Distance: 0.1 mi
- 3/10Stella Worley Middle SchoolGrades: 6-8Distance: 2.8 mi
- 3/10L.W. Higgins High SchoolGrades: 9-12Distance: 4.2 mi
- $115,800-- bd-- ba-- sqft205 10th St, Westwego, LA 70094Off Market
- $1,200-- sqft208 9th St, Bridge City, LA 70094Off Market
- $121,400-- bd-- ba-- sqft212 9th St, Bridge City, LA 70094Off Market
- $--2 bd1 ba980 sqft217 10th St, Westwego, LA 70094Sold

- $52,8002 bd1 ba850 sqft214 9th St, Westwego, LA 70094Off Market
- $109,100-- bd-- ba-- sqft204 9th St, Bridge City, LA 70094Off Market
- $81,200-- bd-- ba-- sqft219 10th St, Westwego, LA 70094Off Market
- $124,000-- bd-- ba-- sqft208 10th St, Bridge City, LA 70094Off Market
A local agent can set up tours, give advice and negotiate with sellers.
Similar homes
- $197,0003 bd2 ba1.6k sqft3701 River Rd, Westwego, LA 70094For Sale

 MLS ID #2564509, Margaret Tanguis, Century 21 Action Realty, Inc.. GSREIN
 - $225,0003 bd2 ba1.4k sqft353 Helis Dr, Westwego, LA 70094For Sale
 MLS ID #2571080, Monica DeLeon, Compass Westbank. GSREIN
 - $199,9004 bd2 ba1.6k sqft489 Fern Dr, Westwego, LA 70094For Sale
 MLS ID #2557611, Zachary Boudreaux, Homesmart Realty South. GSREIN
 - $199,9003 bd2 ba1.3k sqft1125 West Dr, Westwego, LA 70094For Sale
 MLS ID #2554422, Charlene Miller, C-21 Richard Berry & Assoc,Inc. GSREIN
 - $160,0002 bd2 ba1k sqft216 8th St, Westwego, LA 70094For SaleMLS ID #2556674, Blanca Johnson, KELLER WILLIAMS REALTY 455-0100. GSREIN
- $230,0003 bd1 ba900 sqft410 Manson Ave, Metairie, LA 70001For SaleMLS ID #2571516, Cheryl Drendel, Watermark Realty, LLC. GSREIN
- $124,9003 bd2 ba1.4k sqft1066 Avenue A, Westwego, LA 70094For SaleMLS ID #2571082, Jennifer Maglapit, WayMaker Realty, LLC. GSREIN
- $159,0004 bd2 ba1.3k sqft147 Prairie View Ct, Westwego, LA 70094For SaleMLS ID #2559334, Darius Washington, TJones & Co, LLC. GSREIN
- $214,9003 bd2 ba1.5k sqft1032 Michael St, Marrero, LA 70072For SaleMLS ID #2558202, Christopher Stjernholm, Trelora Realty, Inc.. GSREIN
- $244,9003 bd2 ba1.4k sqft1136 Generes Dr, Harahan, LA 70123For SaleMLS ID #2536803, Randy LeBlanc, LeBlanc Realty Group, LLC. GSREIN
- $160,0003 bd2 ba1k sqft340 George St, Westwego, LA 70094For SaleMLS ID #2518868, Randall Kuhn, Watermark Realty, LLC. GSREIN
- $237,0004 bd2 ba1.1k sqft1148 Teakwood Dr, Harvey, LA 70058For SaleMLS ID #2563329, Robert Wolfe, Robert Wolfe Real Estate, Inc.. GSREIN
- $249,0003 bd2 ba1.2k sqft5621 Tchoupitoulas St, New Orleans, LA 70115For SaleMLS ID #2560617, Karen Trebes, Realty One Group Immobilia. GSREIN
- $239,0004 bd3 ba1.7k sqft534 Brown Ave, Harvey, LA 70058For SaleMLS ID #2561087, Chastity Bosch, NOLA Living Realty. GSREIN
- $260,0003 bd2 ba1.6k sqft609 Tucker Ave, Jefferson, LA 70121For SaleMLS ID #2509479, Christina Vauthier, Real Estate 24/7, LLC. GSREIN
- $220,0003 bd2 ba1.2k sqft5817 Lacombe Ave, Marrero, LA 70072For SaleMLS ID #2552502, Pamela Burford, 1st BMG REALTY, L.L.C.. GSREIN
- $239,0003 bd2 ba1.5k sqft2520 Rose Dr, Gretna, LA 70053For SaleMLS ID #2563824, Eddy Deloney, Bridgewater Realty Advisors, LLC. GSREIN
- $250,0004 bd2 ba2k sqft2608 Winifred St, Metairie, LA 70003For SaleMLS ID #2560808, Charlene Dodds, Compass Kenner. GSREIN
- $250,0003 bd2 ba1.9k sqft8607 S Claiborne Ave, New Orleans, LA 70118For SaleMLS ID #2559493, Kokoa Brumfield, Key Turner Realty LLC. GSREIN
- $199,0003 bd1 ba1.2k sqft611 Saint Rose Ave, Saint Rose, LA 70087For SaleMLS ID #2564225, Robin Gibbs Guidry, Riverside Realty, Inc.. GSREIN
