BRAND NEW AND READY FOR YOU! Welcome to 209 Ash Street in Decherd, Tennessee! This beautiful new construction home offers 3 spacious bedrooms, 2 full bathrooms, and a floor plan designed for comfortable everyday living. Step inside and you'll love the generously sized rooms and inviting eat-in kitchen featuring beautiful granite countertops, plenty of space to gather, and a layout that makes cooking and entertaining a breeze. The laundry area is conveniently located near the back entrance for added functionality. And let's talk about that front porch! It's the perfect spot for your morning coffee, relaxing in the evenings, or simply enjoying a little fresh air. Sitting on a manageable lot with very little yard maintenance, you'll have more time to enjoy your new home and less time worrying about upkeep. Whether you're buying your first home, downsizing, or simply looking for something brand new, this one checks the boxes!
Active
$219,000
209 Ash St, Decherd, TN 37324
3beds
1,064sqft
Single Family Residence, Residential
Built in 2026
7,405 Square Feet Lot
$-- Zestimate®
$206/sqft
$-- HOA
What's special
Inviting eat-in kitchenGenerously sized roomsBeautiful granite countertops
- 2 days
- 51
- 4
Zillow last checked:
Listing updated:
Listed by:
Fhonda Hatmaker 931-409-2628,
eXp Realty 888-519-5113,
Marcelo Aguilar 931-409-9209,
eXp Realty
Source: RealTracs MLS as distributed by MLS GRID,MLS#: 3637364
Facts & features
Interior
Bedrooms & bathrooms
- Bedrooms: 3
- Bathrooms: 2
- Full bathrooms: 2
- Main level bedrooms: 3
Heating
- Central, Electric
Cooling
- Ceiling Fan(s), Central Air, Electric
Appliances
- Included: Electric Oven, Electric Range, Dishwasher, Microwave, Refrigerator
- Laundry: Electric Dryer Hookup, Washer Hookup
Features
- Ceiling Fan(s), Walk-In Closet(s), High Speed Internet
- Flooring: Luxury Vinyl
- Basement: Crawl Space
Interior area
- Total structure area: 1,064
- Total interior livable area: 1,064 sqft
- Finished area above ground: 1,064
Property
Parking
- Parking features: Driveway
- Has uncovered spaces: Yes
Features
- Levels: One
- Stories: 1
Lot
- Size: 7,405 Square Feet
- Dimensions: 70 x 100
- Features: Level
- Topography: Level
Details
- Parcel number: 056O C 00500 000
- Special conditions: Standard
- Other equipment: Satellite Dish
Construction
Type & style
- Home type: SingleFamily
- Property subtype: Single Family Residence, Residential
Materials
- Vinyl Siding
Condition
- New construction: Yes
- Year built: 2026
Utilities & green energy
- Sewer: Public Sewer
- Water: Public
- Utilities for property: Electricity Available, Water Available, Cable Connected
Community & HOA
Community
- Subdivision: Haynes
HOA
- Has HOA: No
Location
- Region: Decherd
Financial & listing details
- Price per square foot: $206/sqft
- Annual tax amount: $34
- Date on market: 11/16/2026
- Date available: 11/09/2026
- Electric utility on property: Yes
Estimated market value
Not available
Estimated sales range
Not available
Not available
Price history
| Date | Event | Price |
|---|---|---|
| 11/17/2026 | Listed for sale | $219,000$206/sqft |
Source:  RealTracs MLS as distributed by MLS GRID #3637364 Report a problem | ||
Public tax history
Tax history is unavailable.
Monthly payment
Est. payment
Payment breakdown
Explore the cost of this home by adjusting the details. Changes won't be saved.Climate risks
Neighborhood: 37324
Nearby schools
Schools provided by the listing agent
- Elementary: Decherd Elementary
- Middle: North Middle School
- High: Franklin Co High School
Source: RealTracs MLS as distributed by MLS GRID. This data may not be complete. We recommend contacting the local school district to confirm school assignments for this home.

Similar homes
- $215,0003 bd2 ba1k sqft1306 Old Cowan Rd, Winchester, TN 37398For Sale
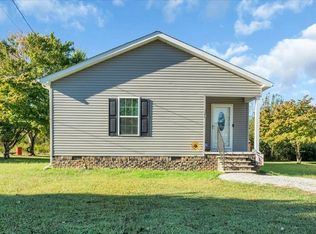
 MLS ID #3637163, Robert Boswell. RealTracs MLS as distributed by MLS GRID
- $215,0003 bd1 ba1.1k sqft307 N College St, Winchester, TN 37398For Sale
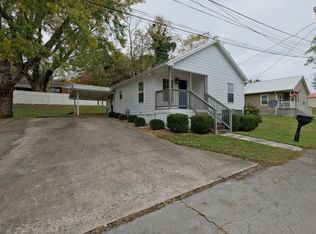 MLS ID #3636148, Patrick Smith | The Legacy Group. RealTracs MLS as distributed by MLS GRID
- $233,0003 bd2 ba1.5k sqft330 Westwood Ln, Estill Springs, TN 37330For Sale
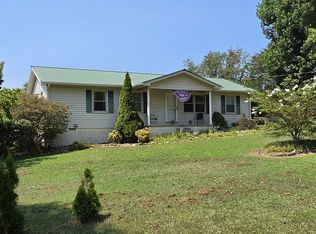 MLS ID #3520814, Robert Baggett. RealTracs MLS as distributed by MLS GRID
- $213,9003 bd2 ba1k sqft417 Laura Ave, Winchester, TN 37398For Sale
 MLS ID #3602587, Candice Bedwell. RealTracs MLS as distributed by MLS GRID
- $230,0003 bd2 ba1.5k sqft300 Edgewater Dr, Winchester, TN 37398For SaleMLS ID #3615203, Erica Paige Howard. RealTracs MLS as distributed by MLS GRID
- $215,9003 bd2 ba1k sqft0 Little St Lot 3, Winchester, TN 37398New ConstructionMLS ID #3592318, Jennifer Savage. RealTracs MLS as distributed by MLS GRID
- $269,0002 bd1 ba1k sqft192 Lakeland Ct, Winchester, TN 37398For SaleMLS ID #3637430, Patricia R Boswell. RealTracs MLS as distributed by MLS GRID
- $215,9003 bd2 ba1k sqft0 Little St Lot 1, Winchester, TN 37398New ConstructionMLS ID #3545434, Daryl Welch. RealTracs MLS as distributed by MLS GRID
- $215,9003 bd2 ba1k sqft1413 Little St Lot 4, Winchester, TN 37398New ConstructionMLS ID #3543143, Stephanie Jo Dowdy. RealTracs MLS as distributed by MLS GRID
- $215,9003 bd2 ba1k sqft0 Little St Lot 2, Winchester, TN 37398New ConstructionMLS ID #3545433, Daryl Welch. RealTracs MLS as distributed by MLS GRID
- $150,0004 bd1 ba1.5k sqft2077 Holders Cove Rd, Winchester, TN 37398For SaleMLS ID #3118410, Andrea Cruz. RealTracs MLS as distributed by MLS GRID
- $279,9003 bd2 ba1.2k sqft6119 Greenhaw Rd Lot 6, Decherd, TN 37324New ConstructionMLS ID #3634339, Pelatiah Ty Prince. RealTracs MLS as distributed by MLS GRID
- $279,9003 bd2 ba1.2k sqft6141 Greenhaw Rd Lot 5, Decherd, TN 37324New ConstructionMLS ID #3634338, Pelatiah Ty Prince. RealTracs MLS as distributed by MLS GRID
- $279,9003 bd2 ba1.2k sqft6163 Greenhaw Rd Lot 4, Decherd, TN 37324New ConstructionMLS ID #3634342, Pelatiah Ty Prince. RealTracs MLS as distributed by MLS GRID
- $199,9002 bd2 ba1k sqft1609 Hickory Grove Rd, Huntland, TN 37345For SaleMLS ID #3637906, Heidi DeSmet. RealTracs MLS as distributed by MLS GRID
- $229,9003 bd2 ba1k sqft0 S High St, Winchester, TN 37398New ConstructionMLS ID #3592341, Jennifer Savage. RealTracs MLS as distributed by MLS GRID
- $275,0003 bd2 ba1.4k sqft90 Allred Rd, Decherd, TN 37324For SaleMLS ID #3542805, April Lund. RealTracs MLS as distributed by MLS GRID
- $235,0003 bd2 ba1.5k sqft718 Elliott Dr, Cowan, TN 37318For SaleMLS ID #3627349, Edward Brock. RealTracs MLS as distributed by MLS GRID
- $309,9003 bd3 ba1.5k sqft36 Frost St, Decherd, TN 37324For SaleMLS ID #3630621, Jessica London. RealTracs MLS as distributed by MLS GRID
