Imagine stepping out your front door and strolling down tree-lined N College Street for your morning coffee on the Downtown Winchester Square. At 307 N College St, you get the unmistakable warmth of a classic Southern cottage paired with the peace of mind that comes with a top-to-bottom 2020 rebuild. Giving you modern, worry-free living right in the heart of town.
Inside, every inch of this 3-bedroom, 1-bath home has been thoughtfully reimagined to feel open, bright, and effortlessly livable. The kitchen serves as the true heart of the home, anchored by granite countertops, stainless steel appliances, custom floating shelves, and soft-close cabinetry that make cooking and hosting feel like a joy rather than a chore. Down the hall, the updated bathroom carries that same elevated touch, featuring a granite vanity and a custom subway-tile shower that feels crisp and timeless.
Renovated in 2020, the heavy lifting has already been done for you: a durable metal roof, updated HVAC, water heater, windows, flooring, plumbing, and electrical systems mean your weekends stay free for lake days on nearby Tims Ford Lake or evenings gathered with friends and family.
Whether you are searching for your very first place to call home, downsizing into a walkable lifestyle, or looking for a turnkey addition to your Middle Tennessee portfolio, 307 N College St delivers small-town charm without sacrificing modern comfort. Schedule your showing today and feel what life on College Street is really like.
Active
$215,000
307 N College St, Winchester, TN 37398
3beds
1,110sqft
Single Family Residence, Residential
Built in 1945
5,227 Square Feet Lot
$-- Zestimate®
$194/sqft
$-- HOA
What's special
Updated bathroomDurable metal roofStainless steel appliancesCustom subway-tile showerSoft-close cabinetryGranite countertopsCustom floating shelves
- 3 hours
- 18
- 0
Zillow last checked:
Listing updated:
Listed by:
Patrick Smith | The Legacy Group 931-409-8985,
SimpliHOM 855-856-9466
Source: RealTracs MLS as distributed by MLS GRID,MLS#: 3636148
Facts & features
Interior
Bedrooms & bathrooms
- Bedrooms: 3
- Bathrooms: 1
- Full bathrooms: 1
- Main level bedrooms: 3
Bedroom 1
- Area: 165 Square Feet
- Dimensions: 11x15
Bedroom 2
- Area: 132 Square Feet
- Dimensions: 11x12
Bedroom 3
- Area: 121 Square Feet
- Dimensions: 11x11
Kitchen
- Area: 108 Square Feet
- Dimensions: 9x12
Living room
- Area: 156 Square Feet
- Dimensions: 13x12
Heating
- Natural Gas
Cooling
- Central Air
Appliances
- Included: Electric Oven, Electric Range, Dishwasher, Microwave, Stainless Steel Appliance(s)
- Laundry: Electric Dryer Hookup, Washer Hookup
Features
- Ceiling Fan(s)
- Flooring: Laminate
- Basement: Crawl Space
Interior area
- Total structure area: 1,110
- Total interior livable area: 1,110 sqft
- Finished area above ground: 1,110
Video & virtual tour
Property
Parking
- Total spaces: 3
- Parking features: Attached, Asphalt, Driveway
- Carport spaces: 1
- Uncovered spaces: 2
Features
- Levels: One
- Stories: 1
- Patio & porch: Porch, Covered
Lot
- Size: 5,227 Square Feet
- Dimensions: 70 x 73.6 IRR
- Features: Rolling Slope
- Topography: Rolling Slope
Details
- Parcel number: 065N C 01500 000
- Special conditions: Standard
Construction
Type & style
- Home type: SingleFamily
- Architectural style: Cottage
- Property subtype: Single Family Residence, Residential
Materials
- Hardboard Siding
- Roof: Metal
Condition
- New construction: No
- Year built: 1945
Utilities & green energy
- Sewer: Public Sewer
- Water: Public
- Utilities for property: Natural Gas Available, Water Available
Community & HOA
Community
- Subdivision: -
HOA
- Has HOA: No
Location
- Region: Winchester
Financial & listing details
- Price per square foot: $194/sqft
- Tax assessed value: $120,100
- Annual tax amount: $772
- Date on market: 11/15/2026
Estimated market value
Not available
Estimated sales range
Not available
Not available
Price history
| Date | Event | Price |
|---|---|---|
| 11/15/2026 | Listed for sale | $215,000+30.3%$194/sqft |
Source:  RealTracs MLS as distributed by MLS GRID #3636148 Report a problem | ||
| 5/19/2023 | Sold | $165,000-10.8%$149/sqft |
Source: RealTracs MLS as distributed by MLS GRID #2512384 Report a problem | ||
| 4/27/2023 | Contingent | $185,000$167/sqft |
Source: RealTracs MLS as distributed by MLS GRID #2512384 Report a problem | ||
| 4/26/2023 | Listed for sale | $185,000+51.6%$167/sqft |
Source: RealTracs MLS as distributed by MLS GRID #2512384 Report a problem | ||
| 9/22/2020 | Sold | $122,000$110/sqft |
Source: RealTracs MLS as distributed by MLS GRID #2174554 Report a problem | ||
Public tax history
| Year | Property taxes | Tax assessment |
|---|---|---|
| 2025 | $772 -2% | $30,025 -2% |
| 2024 | $787 +49.6% | $30,625 |
| 2023 | $526 +3% | $30,625 |
| 2022 | $511 +4.7% | $30,625 +60.8% |
| 2021 | $488 | $19,050 |
| 2020 | $488 +82.2% | $19,050 +151.5% |
| 2019 | $268 +6.2% | $7,575 |
| 2018 | $252 +0.1% | $7,575 |
| 2017 | $252 +3.7% | $7,575 +3.8% |
| 2016 | $243 +1.9% | $7,300 |
| 2015 | $239 +0.1% | $7,300 +0.1% |
| 2014 | $238 | $7,296 |
| 2013 | $238 | $7,296 |
| 2012 | -- | $7,296 |
| 2011 | -- | $7,296 -8.5% |
| 2010 | $241 +4.1% | $7,973 |
| 2009 | $232 | $7,973 |
| 2008 | $232 -1% | $7,973 |
| 2007 | $234 -18.7% | $7,973 |
| 2006 | $288 +22.9% | $7,973 +22.9% |
| 2005 | $234 | $6,489 |
| 2004 | $234 +12.1% | $6,489 |
| 2002 | $209 | $6,489 |
| 2001 | -- | $6,489 -71.6% |
| 2000 | -- | $22,870 |
Find assessor info on the county website
Monthly payment
Est. payment
Payment breakdown
Explore the cost of this home by adjusting the details. Changes won't be saved.Climate risks
Neighborhood: 37398
Nearby schools
Schools provided by the listing agent
- Elementary: Clark Memorial School
- Middle: North Middle School
- High: Franklin Co High School
Source: RealTracs MLS as distributed by MLS GRID. This data may not be complete. We recommend contacting the local school district to confirm school assignments for this home.

Similar homes
- $213,9003 bd2 ba1k sqft417 Laura Ave, Winchester, TN 37398For Sale

 MLS ID #3602587, Candice Bedwell. RealTracs MLS as distributed by MLS GRID
- $231,0003 bd2 ba1.3k sqft130 Highland Dr, Winchester, TN 37398For Sale
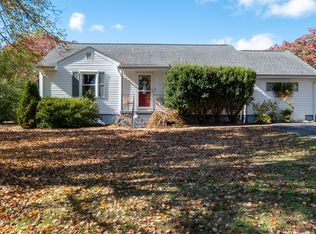 MLS ID #3631678, Mike Maxon. RealTracs MLS as distributed by MLS GRID
- $230,0003 bd2 ba1.5k sqft300 Edgewater Dr, Winchester, TN 37398For Sale
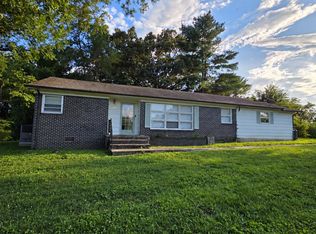 MLS ID #3615203, Erica Paige Howard. RealTracs MLS as distributed by MLS GRID
- $160,0004 bd1 ba1.1k sqft307 2nd Ave SW, Winchester, TN 37398For Sale
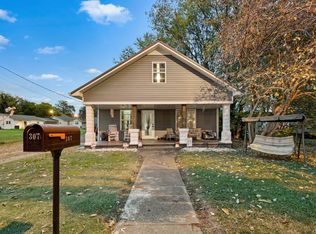 MLS ID #3634447, Alexander Shipley. RealTracs MLS as distributed by MLS GRID
- $--3 bd2 ba1k sqft1306 Old Cowan Rd, Winchester, TN 37398AuctionMLS ID #3623611, Robert Boswell. RealTracs MLS as distributed by MLS GRID
- $200,0002 bd1 ba1.3k sqft107 Highland Dr, Winchester, TN 37398For SaleMLS ID #3593149, Angie Miller. RealTracs MLS as distributed by MLS GRID
- $209,0002 bd2 ba1.6k sqft525 Sharp Springs Rd, Winchester, TN 37398For SaleMLS ID #3318900, Maddie Duncan. RealTracs MLS as distributed by MLS GRID
- $215,9003 bd2 ba1k sqft0 Little St Lot 1, Winchester, TN 37398New ConstructionMLS ID #3545434, Daryl Welch. RealTracs MLS as distributed by MLS GRID
- $215,9003 bd2 ba1k sqft1413 Little St Lot 4, Winchester, TN 37398New ConstructionMLS ID #3543143, Stephanie Jo Dowdy. RealTracs MLS as distributed by MLS GRID
- $179,9003 bd1 ba1.2k sqft203 W Petty Ln, Winchester, TN 37398For SaleMLS ID #3527849, John Michael Peck. RealTracs MLS as distributed by MLS GRID
- $209,9003 bd2 ba1k sqft145 Edgewood Ln, Winchester, TN 37398For SaleMLS ID #3319920, Sharon Swafford. RealTracs MLS as distributed by MLS GRID
- $215,9003 bd2 ba1k sqft0 Little St Lot 3, Winchester, TN 37398New ConstructionMLS ID #3592318, Jennifer Savage. RealTracs MLS as distributed by MLS GRID
- $215,9003 bd2 ba1k sqft0 Little St Lot 2, Winchester, TN 37398New ConstructionMLS ID #3545433, Daryl Welch. RealTracs MLS as distributed by MLS GRID
- $309,0003 bd2 ba1.3k sqft115 7th Ave NE, Winchester, TN 37398For SaleMLS ID #3529508, David Janke. RealTracs MLS as distributed by MLS GRID
- $245,0002 bd1 ba1.2k sqft1101 N High St, Winchester, TN 37398For SaleMLS ID #3620452, Cole Hodges. RealTracs MLS as distributed by MLS GRID
- $229,9003 bd2 ba1k sqft0 S High St, Winchester, TN 37398New ConstructionMLS ID #3592341, Jennifer Savage. RealTracs MLS as distributed by MLS GRID
- $125,0003 bd1 ba1.1k sqft406 2nd Ave NW, Winchester, TN 37398For SaleMLS ID #3506512, Dustyn Reed. RealTracs MLS as distributed by MLS GRID
- $269,9002 bd1 ba1.3k sqft102 Oak Park, Winchester, TN 37398For SaleMLS ID #3623676, Shelia Lunsford. RealTracs MLS as distributed by MLS GRID
