Just under a mile from the Winchester square, 1101 N High St is 1,292 square feet of character with a lot of updates. The living room is the showpiece, with a tongue-and-groove wood ceiling, warm wood accent walls, recessed lighting and a brick fireplace as its centerpiece. Big windows bring in light throughout, and dark wood-look floors run through the main living areas. The kitchen opens to the dining space and has white cabinetry, light stone-look counters, a wood-front peninsula with seating, a gas range and tile floors. There's a separate laundry room with its own door to the backyard, plus built-in shelving for pantry storage. Both bedrooms have ceiling fans and good closet space, and the bath has a subway-tile tub and shower. For storage, there's walk-up stair access to the attic and a basement below. Outside, the covered front porch has a wood ceiling and a swing. The back has a large privacy-fenced yard, a patio and a long gravel drive. It's a quick drive to shops and restaurants downtown and close to the lake for weekends on the water.
Active
$245,000
1101 N High St, Winchester, TN 37398
2beds
1,292sqft
Single Family Residence, Residential
Built in 1920
7,405 Square Feet Lot
$-- Zestimate®
$190/sqft
$-- HOA
What's special
Gas rangeLarge privacy-fenced yardWood-front peninsula with seatingBasement belowLight stone-look countersTongue-and-groove wood ceilingWhite cabinetry
- 5 days
- 268
- 14
Likely to sell faster than
Zillow last checked:
Listing updated:
Listed by:
Cole Hodges 615-653-5150,
Stones River Property Mgmt and Real Estate Service 615-849-9227
Source: RealTracs MLS as distributed by MLS GRID,MLS#: 3620452
Facts & features
Interior
Bedrooms & bathrooms
- Bedrooms: 2
- Bathrooms: 1
- Full bathrooms: 1
- Main level bedrooms: 2
Heating
- Central
Cooling
- Ceiling Fan(s), Central Air
Appliances
- Included: Gas Oven, Gas Range, Dryer, Ice Maker, Microwave, Washer
Features
- Flooring: Wood
- Basement: Crawl Space,Unfinished
Interior area
- Total structure area: 1,292
- Total interior livable area: 1,292 sqft
- Finished area above ground: 1,292
Property
Features
- Levels: One
- Stories: 2
- Patio & porch: Porch, Covered
- Fencing: Back Yard
Lot
- Size: 7,405 Square Feet
- Features: Level
- Topography: Level
Details
- Parcel number: 065G E 00202 000
- Special conditions: Standard
Construction
Type & style
- Home type: SingleFamily
- Property subtype: Single Family Residence, Residential
Materials
- Vinyl Siding
- Roof: Aluminum
Condition
- New construction: No
- Year built: 1920
Utilities & green energy
- Sewer: Public Sewer
- Water: Public
- Utilities for property: Water Available
Community & HOA
Community
- Subdivision: J D Ledbetter
HOA
- Has HOA: No
Location
- Region: Winchester
Financial & listing details
- Price per square foot: $190/sqft
- Tax assessed value: $181,800
- Annual tax amount: $1,169
- Date on market: 10/14/2026
Estimated market value
Not available
Estimated sales range
Not available
Not available
Price history
| Date | Event | Price |
|---|---|---|
| 10/14/2026 | Listed for sale | $245,000+81.5%$190/sqft |
Source:  RealTracs MLS as distributed by MLS GRID #3620452 Report a problem | ||
| 7/16/2020 | Sold | $135,000+150%$104/sqft |
Source: RealTracs MLS as distributed by MLS GRID #2156338 Report a problem | ||
| 1/16/2020 | Sold | $54,000-29.8%$42/sqft |
Source: RealTracs MLS as distributed by MLS GRID #2101919 Report a problem | ||
| 11/1/2006 | Sold | $76,900+24%$60/sqft |
Source: Public Record Report a problem | ||
| 6/10/2004 | Sold | $62,000$48/sqft |
Source: Public Record Report a problem | ||
Public tax history
| Year | Property taxes | Tax assessment |
|---|---|---|
| 2025 | $1,169 | $45,450 |
| 2024 | $1,169 +49.6% | $45,450 |
| 2023 | $781 +3% | $45,450 |
| 2022 | $758 -1.5% | $45,450 +51.2% |
| 2021 | $770 | $30,050 |
| 2020 | $770 | $30,050 |
Find assessor info on the county website
Monthly payment
Est. payment
Payment breakdown
Explore the cost of this home by adjusting the details. Changes won't be saved.Climate risks
Neighborhood: 37398
Nearby schools
Schools provided by the listing agent
- Elementary: Clark Memorial School
- Middle: North Middle School
- High: Franklin Co High School
Source: RealTracs MLS as distributed by MLS GRID. This data may not be complete. We recommend contacting the local school district to confirm school assignments for this home.

Similar homes
- $250,0003 bd2 ba1.5k sqft300 Edgewater Dr, Winchester, TN 37398For Sale
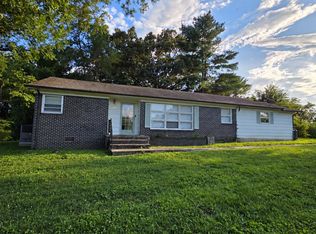
 MLS ID #3615203, Erica Paige Howard. RealTracs MLS as distributed by MLS GRID
- $289,9004 bd2 ba1.9k sqft128 Bel Aire Dr, Winchester, TN 37398For Sale
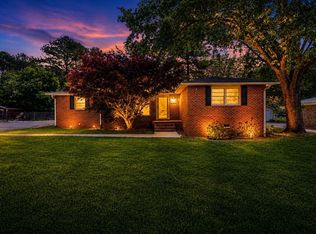 MLS ID #3620855, Jessica London. RealTracs MLS as distributed by MLS GRID
- $--3 bd2 ba1.6k sqft272 Strawberry Dr, Winchester, TN 37398Auction
 Auction.com 2
- $225,0003 bd2 ba1.3k sqft222 Orchard Ln, Winchester, TN 37398For Sale
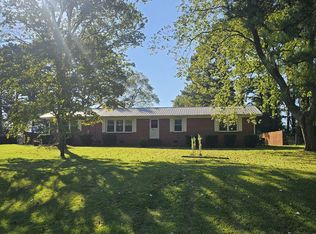 MLS ID #3597234, Melissa K. Stewart. RealTracs MLS as distributed by MLS GRID
- $220,0002 bd2 ba1.6k sqft525 Sharp Springs Rd, Winchester, TN 37398For SaleMLS ID #3318900, Maddie Duncan. RealTracs MLS as distributed by MLS GRID
- $234,9003 bd2 ba1.8k sqft114 Bel Aire Dr, Winchester, TN 37398For SaleMLS ID #3248233, Wayne Neese. RealTracs MLS as distributed by MLS GRID
- $217,9003 bd2 ba1k sqft417 Laura Ave, Winchester, TN 37398For SaleMLS ID #3602587, Candice Bedwell. RealTracs MLS as distributed by MLS GRID
- $275,0003 bd2 ba1.4k sqft23 Woods Edge Rd, Winchester, TN 37398For SaleMLS ID #3259669, Sharon Swafford. RealTracs MLS as distributed by MLS GRID
- $245,0004 bd2 ba1.9k sqft810 N High St, Winchester, TN 37398For SaleMLS ID #3190516, Curtis M. Groves. RealTracs MLS as distributed by MLS GRID
- $200,0002 bd1 ba1.3k sqft107 Highland Dr, Winchester, TN 37398For SaleMLS ID #3593149, Angie Miller. RealTracs MLS as distributed by MLS GRID
- $309,0003 bd2 ba1.3k sqft115 7th Ave NE, Winchester, TN 37398For SaleMLS ID #3529508, David Janke. RealTracs MLS as distributed by MLS GRID
- $129,9003 bd1 ba1.3k sqft115 11th Ave NW, Winchester, TN 37398For SaleMLS ID #3611084, Javier Reyes. RealTracs MLS as distributed by MLS GRID
- $199,9003 bd1 ba1.2k sqft203 W Petty Ln, Winchester, TN 37398For SaleMLS ID #3527849, John Michael Peck. RealTracs MLS as distributed by MLS GRID
- $294,9003 bd2 ba1.8k sqft371 Myers Rd, Winchester, TN 37398For SaleMLS ID #3598640, Dawn Rigsby. RealTracs MLS as distributed by MLS GRID
- $289,0005 bd2 ba1.6k sqft1200 Little St, Winchester, TN 37398For SaleMLS ID #3278665, Lori Rowton-Walker. RealTracs MLS as distributed by MLS GRID
- $169,9003 bd2 ba1.6k sqft1011 Massengill St, Winchester, TN 37398For SaleMLS ID #3613169, Sommer Denby. RealTracs MLS as distributed by MLS GRID
- $239,0003 bd2 ba1.1k sqft602 Style St, Winchester, TN 37398New ConstructionMLS ID #3543144, Stephanie Jo Dowdy. RealTracs MLS as distributed by MLS GRID
- $229,9003 bd2 ba1k sqft0 S High St, Winchester, TN 37398New ConstructionMLS ID #3592341, Jennifer Savage. RealTracs MLS as distributed by MLS GRID
- $--3 bd2 ba1.7k sqft505 Kindel Dr, Decherd, TN 37324AuctionMLS ID #3594630, Irina Menako. RealTracs MLS as distributed by MLS GRID
