Welcome to this charming 1,344-square-foot brick ranch offering 3 bedrooms and 2 baths in a convenient Winchester location! This well-located home provides easy access to the activities and amenities that make the area so desirable, including Winchester City Park, beautiful Tims Ford Lake for boating and recreation, and historic Downtown Winchester with local dining, shopping, and the lively Square.
Outside, you’ll find a spacious front and back yard with plenty of room for entertaining, relaxing, gardening, or enjoying time with family and friends. A detached metal shop/garage provides abundant space for parking, storage, hobbies, or a workshop, with plenty of room to work and create. The home also has an attached garage.
With its classic brick exterior, functional floor plan, generous outdoor spaces, and detached shop/garage, this property offers both comfort and versatility in a great location close to everything Winchester has to offer! Property is Selling As Is.
Active
Price cut: $24K (10/13)
$225,000
222 Orchard Ln, Winchester, TN 37398
3beds
1,344sqft
Single Family Residence, Residential
Built in 1971
0.52 Acres Lot
$-- Zestimate®
$167/sqft
$-- HOA
What's special
Attached garageClassic brick exteriorFunctional floor planGenerous outdoor spaces
- 32 days
- 450
- 32
Likely to sell faster than
Zillow last checked:
Listing updated:
Listed by:
Melissa K. Stewart 931-580-4037,
Swaffords Property Shop 931-303-0400
Source: RealTracs MLS as distributed by MLS GRID,MLS#: 3597234
Facts & features
Interior
Bedrooms & bathrooms
- Bedrooms: 3
- Bathrooms: 2
- Full bathrooms: 2
- Main level bedrooms: 3
Bedroom 1
- Features: Full Bath
- Level: Full Bath
- Area: 121 Square Feet
- Dimensions: 11x11
Bedroom 2
- Area: 132 Square Feet
- Dimensions: 11x12
Bedroom 3
- Area: 165 Square Feet
- Dimensions: 11x15
Dining room
- Features: Combination
- Level: Combination
Kitchen
- Area: 319 Square Feet
- Dimensions: 11x29
Living room
- Area: 275 Square Feet
- Dimensions: 11x25
Heating
- Central
Cooling
- Central Air
Appliances
- Included: Built-In Electric Oven, Built-In Electric Range, Dishwasher, Microwave, Refrigerator, Stainless Steel Appliance(s)
- Laundry: Electric Dryer Hookup, Washer Hookup
Features
- Ceiling Fan(s)
- Flooring: Carpet, Tile, Vinyl
- Basement: Crawl Space
- Has fireplace: No
Interior area
- Total structure area: 1,344
- Total interior livable area: 1,344 sqft
- Finished area above ground: 1,344
Property
Parking
- Total spaces: 3
- Parking features: Garage Door Opener, Garage Faces Rear
- Attached garage spaces: 3
Features
- Levels: One
- Stories: 1
- Patio & porch: Patio, Covered, Porch
- Fencing: Partial
Lot
- Size: 0.52 Acres
- Dimensions: 110 x 200 IRR
- Features: Level
- Topography: Level
Details
- Additional structures: Storage
- Parcel number: 055P B 00203 000
- Special conditions: Standard
Construction
Type & style
- Home type: SingleFamily
- Architectural style: Ranch
- Property subtype: Single Family Residence, Residential
Materials
- Brick
- Roof: Metal
Condition
- New construction: No
- Year built: 1971
Utilities & green energy
- Sewer: Public Sewer
- Water: Public
- Utilities for property: Water Available
Community & HOA
Community
- Subdivision: Country Estates
HOA
- Has HOA: No
Location
- Region: Winchester
Financial & listing details
- Price per square foot: $167/sqft
- Tax assessed value: $176,900
- Annual tax amount: $1,137
- Date on market: 9/23/2026
Estimated market value
Not available
Estimated sales range
Not available
Not available
Price history
| Date | Event | Price |
|---|---|---|
| 10/13/2026 | Price change | $225,000-9.6%$167/sqft |
Source:  RealTracs MLS as distributed by MLS GRID #3597234 Report a problem | ||
| 9/23/2026 | Listed for sale | $249,000$185/sqft |
Source: RealTracs MLS as distributed by MLS GRID #3597234 Report a problem | ||
Public tax history
| Year | Property taxes | Tax assessment |
|---|---|---|
| 2025 | $1,137 | $44,225 |
| 2024 | $1,137 +49.6% | $44,225 |
| 2023 | $760 +3% | $44,225 |
| 2022 | $738 +10.2% | $44,225 +69.1% |
| 2021 | $670 | $26,150 |
| 2020 | $670 -27.5% | $26,150 |
| 2019 | $924 +6.2% | $26,150 |
| 2018 | $871 0% | $26,150 |
| 2017 | $871 +6.7% | $26,150 +6.6% |
| 2016 | $817 +1.9% | $24,525 |
| 2015 | $802 +0% | $24,525 +0% |
| 2014 | $801 +2.3% | $24,519 +2.3% |
| 2013 | $783 | $23,958 |
| 2012 | -- | $23,958 |
| 2011 | -- | $23,958 -1.9% |
| 2010 | $738 +4.1% | $24,424 |
| 2009 | $709 -0.2% | $24,424 -0.2% |
| 2008 | $711 -1% | $24,474 |
| 2007 | $718 -18.7% | $24,474 |
| 2006 | $884 +26.6% | $24,474 +26.6% |
| 2005 | $698 +13.2% | $19,330 +13.2% |
| 2004 | $617 +12.1% | $17,081 |
| 2002 | $550 | $17,081 |
| 2001 | -- | $17,081 -70.9% |
| 2000 | -- | $58,767 |
Find assessor info on the county website
Monthly payment
Est. payment
Payment breakdown
Explore the cost of this home by adjusting the details. Changes won't be saved.Climate risks
Neighborhood: 37398
Nearby schools
Schools provided by the listing agent
- Elementary: Clark Memorial School
- Middle: North Middle School
- High: Franklin Co High School
Source: RealTracs MLS as distributed by MLS GRID. This data may not be complete. We recommend contacting the local school district to confirm school assignments for this home.


Similar homes
- $209,9003 bd2 ba1.7k sqft205 Sells St, Winchester, TN 37398For Sale

 MLS ID #3626113, Kaydence Transue. RealTracs MLS as distributed by MLS GRID
- $275,0003 bd2 ba1.4k sqft23 Woods Edge Rd, Winchester, TN 37398For Sale
 MLS ID #3259669, Sharon Swafford. RealTracs MLS as distributed by MLS GRID
- $217,9003 bd2 ba1k sqft417 Laura Ave, Winchester, TN 37398For Sale
 MLS ID #3602587, Candice Bedwell. RealTracs MLS as distributed by MLS GRID
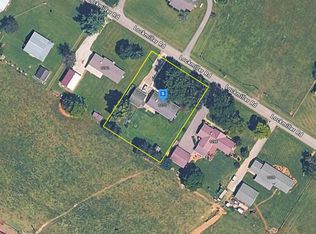
- $--3 bd2 ba1.9k sqft1270 Lockmiller Rd, Estill Springs, TN 37330Auction
 Auction.com 2
- $--3 bd2 ba1k sqft1306 Old Cowan Rd, Winchester, TN 37398AuctionMLS ID #3623611, Robert Boswell. RealTracs MLS as distributed by MLS GRID
- $250,0003 bd2 ba1.5k sqft300 Edgewater Dr, Winchester, TN 37398For SaleMLS ID #3615203, Erica Paige Howard. RealTracs MLS as distributed by MLS GRID
- $294,9003 bd2 ba1.8k sqft371 Myers Rd, Winchester, TN 37398For SaleMLS ID #3598640, Dawn Rigsby. RealTracs MLS as distributed by MLS GRID
- $220,0002 bd2 ba1.6k sqft525 Sharp Springs Rd, Winchester, TN 37398For SaleMLS ID #3318900, Maddie Duncan. RealTracs MLS as distributed by MLS GRID
- $269,9002 bd1 ba1.3k sqft102 Oak Park, Winchester, TN 37398For SaleMLS ID #3623676, Shelia Lunsford. RealTracs MLS as distributed by MLS GRID
- $245,0002 bd1 ba1.2k sqft1101 N High St, Winchester, TN 37398For SaleMLS ID #3620452, Cole Hodges. RealTracs MLS as distributed by MLS GRID
- $--3 bd2 ba1.7k sqft505 Kindel Dr, Decherd, TN 37324AuctionMLS ID #3594630, Irina Menako. RealTracs MLS as distributed by MLS GRID
- $299,9003 bd2 ba1.5k sqft266 Woods Edge Rd, Winchester, TN 37398For SaleMLS ID #3305852, Sharon Swafford. RealTracs MLS as distributed by MLS GRID
- $200,0002 bd1 ba1.3k sqft107 Highland Dr, Winchester, TN 37398For SaleMLS ID #3593149, Angie Miller. RealTracs MLS as distributed by MLS GRID
- $175,0003 bd2 ba1.6k sqft1361 Joyce Ln, Winchester, TN 37398For SaleMLS ID #3305233, Thomas Ore. RealTracs MLS as distributed by MLS GRID
- $199,9003 bd1 ba1.2k sqft203 W Petty Ln, Winchester, TN 37398For SaleMLS ID #3527849, John Michael Peck. RealTracs MLS as distributed by MLS GRID
- $169,9003 bd2 ba1.6k sqft1011 Massengill St, Winchester, TN 37398For SaleMLS ID #3613169, Sommer Denby. RealTracs MLS as distributed by MLS GRID
- $229,9003 bd2 ba1k sqft0 S High St, Winchester, TN 37398New ConstructionMLS ID #3592341, Jennifer Savage. RealTracs MLS as distributed by MLS GRID
- $299,0003 bd2 ba1.6k sqft1790 Old Estill Springs Rd, Winchester, TN 37398For SaleMLS ID #3542865, Steven Paul. RealTracs MLS as distributed by MLS GRID
