Skip main navigation
Sold for $700,000
  • $700,000

    209 Boxelder Dr, Stafford, VA 22554

    5beds
    3,830sqft
    Single Family Residence
    Built in 2020
    8,276 Square Feet Lot
    $699,100 Zestimate®
    $183/sqft
    $4,206 Estimated rent

    Home value

    $699,100

    $650,000 - $755,000

    $4,206/mo

    Zestimate® history
    Loading
    Loading...

    Owner options

    List your home for rent

    $4,206/mo

    Rent Zestimate®

    Find your next renter with Zillow Rental Manager. Plus, with online applications, you can quickly screen prospective tenants – for free.

    Learn more

    $4,206/mo

    Rent Zestimate®

    Refinance and save

    $4,295/mo

    Est. payment

    Refinancing to a lower rate could help reduce your monthly payments and save thousands over the life of the loan.

    See today's rates

    $4,295/mo

    Est. payment

    Explore your selling options

    Work with a Zillow partner agent

    Leverage their expertise and Zillow's premium Showcase listings to get your home seen by more buyers.

    Get started

    List with your own agent

    Get your home in front of millions of buyers by listing it on Zillow.

    Learn how to do it

    Sell it yourself

    Take full control of how buyers see your home on Zillow by listing For Sale by Owner (FSBO).

    List your home

    What's special

    Large entertainment roomGranite countertopsMiles of trailsAmple storageDedicated dog parksModern kitchenStainless steel appliances
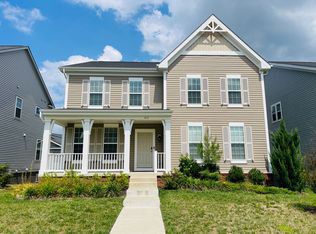
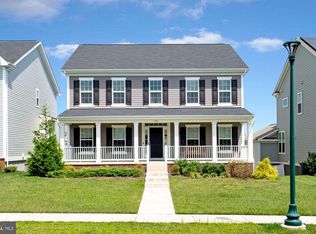
    Pergola Does not Convey! Welcome to 209 Boxelder Dr., a beautiful and spacious home nestled within the vibrant Embrey Mill community in Stafford, Virginia! This charming property blends comfort, convenience, and style perfectly. With 5 bedrooms, 4 bedrooms on the upper level, 1 bedroom on the lower level, with two additional bonus rooms, as well as, 3.5 bathrooms. This home is ideal for families or anyone seeking extra space. The open-concept living and dining areas are perfect for entertaining, while the modern kitchen features stainless steel appliances, granite countertops, and ample storage. Located in the basement, there is a large entertainment room for guest functions and events. Embrey Mill itself is a true haven, with the Embrey House serving as the community's social heart, offering a bistro, fitness center, and pool. Outdoor enthusiasts will love the 15+ parks, miles of trails, and dedicated dog parks. Social gatherings thrive here, with regular community events and spaces like the Knight Meeting House that foster a strong sense of belonging. With easy access to major commuter routes like I-95, your trips to Northern Virginia or downtown D.C. are a breeze. The area also boasts an abundance of dining options, from family-friendly favorites to local eateries, as well as convenient shopping centers like Stafford Marketplace and Courthouse Plaza. And not to mention the Embrey Mill town center, which is constantly growing. Anything you could need is within a minute’s drive. This home offers everything you need for a comfortable, convenient lifestyle in a prime location. Don’t miss the chance to own this stunning property—schedule your showing today!

    Zillow last checked:

    Listing updated:

    Listed by:

    Andy Martinez 703-403-5028,

    Samson Properties

    Bought with:

    Jen Van Buren, 0225248585

    EXP Realty, LLC

    Source: Bright MLS,MLS#: VAST2036180MLS Logo

    Facts & features

    Interior

    Bedrooms & bathrooms
    • Bedrooms: 5
    • Bathrooms: 4
    • Full bathrooms: 3
    • 1/2 bathrooms: 1
    • Main level bathrooms: 1
    Rooms
    • Room types: Living Room, Dining Room, Kitchen, Family Room, Breakfast Room, Laundry, Office, Storage Room
    Breakfast room
    • Level: Main
    Dining room
    • Level: Main
    Family room
    • Level: Lower
    Kitchen
    • Level: Main
    Laundry
    • Level: Upper
    Living room
    • Level: Main
    Mud room
    • Level: Main
    Office
    • Level: Main
    Storage room
    • Level: Lower
    Heating
    • Central, Natural Gas
    Cooling
    • Central Air, Electric
    Appliances
    • Included: Microwave, Dishwasher, Disposal, Energy Efficient Appliances, Exhaust Fan, Ice Maker, Oven, Refrigerator, Six Burner Stove, Stainless Steel Appliance(s), Water Heater, Electric Water Heater
    • Laundry: Upper Level, Laundry Room, Mud Room
    Features
    • Attic, Breakfast Area, Built-in Features, Butlers Pantry, Chair Railings, Combination Kitchen/Living, Crown Molding, Dining Area, Family Room Off Kitchen, Open Floorplan, Formal/Separate Dining Room, Kitchen - Gourmet, Kitchen Island, Pantry, Primary Bath(s), Recessed Lighting, Bathroom - Tub Shower, Store/Office, Upgraded Countertops, Wainscotting, Walk-In Closet(s), Bar, Wine Storage, Other, 9'+ Ceilings, Tray Ceiling(s)
    • Flooring: Wood, Carpet, Ceramic Tile, Vinyl
    • Doors: French Doors
    • Windows: Window Treatments
    • Basement: Partially Finished,Windows,Other
    • Has fireplace: No
    Interior area
    • Total structure area: 3,930
    • Total interior livable area: 3,830 sqft
    • Finished area above ground: 2,610
    • Finished area below ground: 1,220

    Property

    Parking
    • Total spaces: 2
    • Parking features: Garage Faces Rear, Garage Door Opener, Inside Entrance, Oversized, Attached
    • Attached garage spaces: 2
    Accessibility
    • Accessibility features: Other
    Features
    • Levels: Three
    • Stories: 3
    • Patio & porch: Patio, Porch
    • Exterior features: Bump-outs, Lighting, Sidewalks, Street Lights
    • Pool features: Community
    Lot
    • Size: 8,276 Square Feet
    • Features: Corner Lot, Backs - Open Common Area
    Details
    • Additional structures: Above Grade, Below Grade
    • Parcel number: 29G 7 1245
    • Zoning: PD2
    • Special conditions: Standard

    Construction

    Type & style
    • Home type: SingleFamily
    • Architectural style: Craftsman
    • Property subtype: Single Family Residence
    Materials
    • Vinyl Siding, Stone
    • Foundation: Permanent
    • Roof: Shingle
    Condition
    • New construction: No
    • Year built: 2020
    Details
    • Builder model: Hartwood
    • Builder name: Miller & Smith

    Utilities & green energy

    • Sewer: Public Sewer
    • Water: Public

    Community & HOA

    Community
    • Security: Security System
    • Subdivision: Embrey Mill
    HOA
    • Has HOA: Yes
    • Amenities included: Basketball Court, Bike Trail, Clubhouse, Common Grounds, Community Center, Fitness Center, Jogging Path, Pool, Soccer Field, Tennis Court(s), Tot Lots/Playground
    • Services included: Common Area Maintenance, Management, Pool(s), Recreation Facility, Road Maintenance, Snow Removal, Trash
    • HOA fee: $130 monthly
    Location
    • Region: Stafford

    Financial & listing details

    • Price per square foot: $183/sqft
    • Tax assessed value: $604,100
    • Annual tax amount: $5,477
    • Date on market: 3/10/2025
    • Listing agreement: Exclusive Agency
    • Ownership: Fee Simple

    Price history

    DateEventPrice
    5/8/2025Sold$700,000-2.8%$183/sqft
    Source: Bright MLS #VAST2036180 Report a problem
    4/8/2025Pending sale$719,999$188/sqft
    Source: Bright MLS #VAST2036180 Report a problem
    3/19/2025Price change$719,999-2.7%$188/sqft
    Source: Bright MLS #VAST2036180 Report a problem
    3/10/2025Listed for sale$739,999+11.1%$193/sqft
    Source: Bright MLS #VAST2036180 Report a problem
    7/12/2021Sold$666,000$174/sqft
    Source: Bright MLS #VAST232856 Report a problem
    6/9/2021Pending sale$666,000+6.6%$174/sqft
    Source: Bright MLS #VAST232856 Report a problem
    6/3/2021Listed for sale$625,000$163/sqft
    Source: Bright MLS #VAST232856 Report a problem

    Public tax history

    YearProperty taxesTax assessment
    2025$5,579 +3.4%$604,100
    2024$5,398 +14.2%$604,100 +14.7%
    2023$4,728 +5.6%$526,800
    2022$4,478 +7.7%$526,800 +22.9%
    2021$4,156 $428,500
    2020-- --
    Find assessor info on the county website

    Neighborhood: 22554

    Nearby schools

    GreatSchools rating
    Schools provided by the listing agent
    • District: Stafford County Public Schools

    Source: Bright MLS. This data may not be complete. We recommend contacting the local school district to confirm school assignments for this home.

    Get a cash offer in 3 minutes
    Find out how much your home could sell for in as little as 3 minutes with a no-obligation cash offer.
    Estimated market value
    $699,100
    Get a cash offer in 3 minutes
    Find out how much your home could sell for in as little as 3 minutes with a no-obligation cash offer.
    Estimated market value
    $699,100