Welcome to this beautifully crafted Integrity Builders single family home where space, style, and functionality come together effortlessly. The full width covered front porch sets the tone and offers the perfect place to relax and unwind. Inside, hardwood floors flow throughout the main level, highlighting an open and inviting layout that balances everyday comfort with ideal entertaining space. A formal dining room and versatile flex space provide the flexibility today’s buyers are looking for, whether you need a home office, playroom, or additional sitting area. The gourmet kitchen is truly the centerpiece of the home, featuring granite countertops, a large center island, wall oven and microwave combo, and a 5 burner cooktop. Designed for both hosting and daily living, the kitchen opens seamlessly into the spacious living room with a gas fireplace, creating a warm and connected gathering space. Upstairs offers four generously sized bedrooms, including a spacious primary suite retreat complete with an ensuite bath featuring a walk-in shower, double vanity, and a walk-in closet. The secondary bedrooms provide ample space for family, guests, or additional work from home needs. The fully finished lower level is the ultimate hangout zone, an expansive rec room making it ideal for entertaining, movie nights, or game days, and abundant storage. Step outside to a fully fenced backyard that backs to open green space, offering added privacy and a peaceful setting. A two-car garage completes this home. Located in Embrey Mill, one of Stafford’s premier master planned communities, residents enjoy many amenities including multiple pools, a clubhouse, fitness center, miles of walking and biking trails, parks, playgrounds, community garden, neighborhood events, and on site dining. With convenient access to I-95, Route 1, commuter lots, shopping, dining, and Quantico Marine Base, this Stafford VA home offers both lifestyle and location.
Sold for $775,000
$775,000
212 Boxelder Dr, Stafford, VA 22554
4beds
3,883sqft
Single Family Residence
Built in 2018
6,050 Square Feet Lot
$775,200 Zestimate®
$200/sqft
$3,868 Estimated rent
Home value
$775,200
$721,000 - $837,000
$3,868/mo
Zestimate® history
Owner options
List your home for rent
$3,868/mo
Rent Zestimate®
Find your next renter with Zillow Rental Manager. Plus, with online applications, you can quickly screen prospective tenants – for free.
$3,868/mo
Rent Zestimate®
Refinance and save
$4,765/mo
Est. payment
Refinancing to a lower rate could help reduce your monthly payments and save thousands over the life of the loan.
$4,765/mo
Est. payment
Explore your selling options
Work with a Zillow partner agent
Leverage their expertise and Zillow's premium Showcase listings to get your home seen by more buyers.
Get startedList with your own agent
Get your home in front of millions of buyers by listing it on Zillow.
Learn how to do itSell it yourself
Take full control of how buyers see your home on Zillow by listing For Sale by Owner (FSBO).
List your homeWhat's special
Gas fireplaceFully finished lower levelTwo-car garageOpen and inviting layoutGranite countertopsFour generously sized bedroomsLarge center island
Zillow last checked:
Listing updated:
Listed by:
Dilara Wentz 425-941-2428,
Keller Williams Capital Properties
Bought with:
Joseph Goins, 0225258907
Pearson Smith Realty, LLC
Source: Bright MLS,MLS#: VAST2046228
Facts & features
Interior
Bedrooms & bathrooms
- Bedrooms: 4
- Bathrooms: 4
- Full bathrooms: 3
- 1/2 bathrooms: 1
- Main level bathrooms: 1
Rooms
- Room types: Living Room, Dining Room, Primary Bedroom, Bedroom 2, Bedroom 3, Bedroom 4, Kitchen, Family Room, Foyer, Laundry, Recreation Room, Storage Room, Bonus Room
Primary bedroom
- Level: Upper
- Area: 408 Square Feet
- Dimensions: 17 X 24
Bedroom 2
- Level: Upper
- Area: 221 Square Feet
- Dimensions: 17 X 13
Bedroom 3
- Level: Upper
- Area: 224 Square Feet
- Dimensions: 16 X 14
Bedroom 4
- Level: Upper
- Area: 180 Square Feet
- Dimensions: 15 X 12
Bonus room
- Level: Lower
- Area: 225 Square Feet
- Dimensions: 15 X 15
Dining room
- Level: Main
- Area: 176 Square Feet
- Dimensions: 11 X 16
Family room
- Level: Main
- Area: 360 Square Feet
- Dimensions: 20 X 18
Foyer
- Level: Main
- Area: 119 Square Feet
- Dimensions: 17 X 7
Kitchen
- Level: Main
- Area: 228 Square Feet
- Dimensions: 12 X 19
Laundry
- Level: Main
- Area: 80 Square Feet
- Dimensions: 8 X 10
Living room
- Level: Main
- Area: 208 Square Feet
- Dimensions: 13 X 16
Recreation room
- Level: Lower
- Area: 408 Square Feet
- Dimensions: 24 X 17
Storage room
- Level: Lower
- Area: 345 Square Feet
- Dimensions: 23 X 15
Heating
- Forced Air, Natural Gas
Cooling
- Central Air, Electric
Appliances
- Included: Microwave, Cooktop, Dishwasher, Disposal, Oven, Refrigerator, Ice Maker, Gas Water Heater
- Laundry: Washer/Dryer Hookups Only, Laundry Room
Features
- Dry Wall
- Basement: Finished
- Number of fireplaces: 1
- Fireplace features: Gas/Propane
Interior area
- Total structure area: 4,302
- Total interior livable area: 3,883 sqft
- Finished area above ground: 2,968
- Finished area below ground: 915
Property
Parking
- Total spaces: 2
- Parking features: Inside Entrance, Garage Door Opener, Garage Faces Rear, Attached, Driveway
- Attached garage spaces: 2
- Has uncovered spaces: Yes
Accessibility
- Accessibility features: None
Features
- Levels: Three
- Stories: 3
- Patio & porch: Patio
- Exterior features: Sidewalks, Street Lights, Underground Lawn Sprinkler
- Pool features: Community
- Has spa: Yes
- Spa features: Hot Tub
Lot
- Size: 6,050 Square Feet
Details
- Additional structures: Above Grade, Below Grade
- Parcel number: 29G 6 1007
- Zoning: PD2
- Special conditions: Standard
Construction
Type & style
- Home type: SingleFamily
- Architectural style: Traditional
- Property subtype: Single Family Residence
Materials
- Vinyl Siding, Aluminum Siding
- Foundation: Permanent
- Roof: Shingle,Composition
Condition
- New construction: No
- Year built: 2018
Utilities & green energy
- Sewer: Public Sewer
- Water: Public
Community & HOA
Community
- Security: Electric Alarm
- Subdivision: Embrey Mill
HOA
- Has HOA: Yes
- Amenities included: Basketball Court, Clubhouse, Dog Park, Jogging Path, Picnic Area, Pool, Recreation Facilities, Tot Lots/Playground, Common Grounds, Soccer Field, Bar/Lounge
- Services included: Common Area Maintenance, Pool(s), Road Maintenance, Reserve Funds, Snow Removal, Trash, Recreation Facility
- HOA fee: $143 monthly
- HOA name: EMBREY MILL HOA
Location
- Region: Stafford
Financial & listing details
- Price per square foot: $200/sqft
- Tax assessed value: $658,800
- Annual tax amount: $6,171
- Date on market: 3/5/2026
- Listing agreement: Exclusive Right To Sell
- Listing terms: FHA,VA Loan,Conventional,Cash
- Ownership: Fee Simple
Price history
| Date | Event | Price |
|---|---|---|
| 5/6/2026 | Sold | $775,000+1.3%$200/sqft |
Source:  Bright MLS #VAST2046228 Report a problem Bright MLS #VAST2046228 Report a problem | ||
| 3/25/2026 | Pending sale | $765,000$197/sqft |
Source: Bright MLS #VAST2046228 Report a problem | ||
| 3/5/2026 | Listed for sale | $765,000-2.5%$197/sqft |
Source: Bright MLS #VAST2046228 Report a problem | ||
| 8/19/2023 | Listing removed | $785,000$202/sqft |
Source: Bright MLS #VAST2021682 Report a problem | ||
| 6/23/2023 | Price change | $785,000-1.8%$202/sqft |
Source: Bright MLS #VAST2021682 Report a problem | ||
| 6/16/2023 | Listed for sale | $799,000+11.7%$206/sqft |
Source: Bright MLS #VAST2021682 Report a problem | ||
| 7/12/2022 | Sold | $715,000-0.7%$184/sqft |
Source: Bright MLS #VAST2011660 Report a problem | ||
| 6/6/2022 | Contingent | $719,900$185/sqft |
Source: Bright MLS #VAST2011660 Report a problem | ||
| 6/2/2022 | Price change | $719,900-1.4%$185/sqft |
Source: Bright MLS #VAST2011660 Report a problem | ||
| 5/19/2022 | Listed for sale | $729,900+51.4%$188/sqft |
Source: Bright MLS #VAST2011660 Report a problem | ||
| 11/6/2018 | Sold | $482,236$124/sqft |
Source: Public Record Report a problem | ||
Public tax history
| Year | Property taxes | Tax assessment |
|---|---|---|
| 2025 | $6,085 +3.4% | $658,800 |
| 2024 | $5,887 +14.9% | $658,800 +15.4% |
| 2023 | $5,122 +5.6% | $570,700 |
| 2022 | $4,851 +7.8% | $570,700 +23% |
| 2021 | $4,500 | $463,900 |
| 2020 | $4,500 -2.7% | $463,900 +1.3% |
| 2019 | $4,627 | $458,100 +46.3% |
| 2018 | -- | $313,100 |
Find assessor info on the county website
Neighborhood: 22554
Nearby homes
- $686,2004 bd2 ba3.1k sqft208 Boxelder Dr, Stafford, VA 22554Off Market
- $723,3004 bd4 ba4k sqft216 Boxelder Dr, Stafford, VA 22554Off Market

- $684,5004 bd4 ba3.7k sqft220 Boxelder Dr, Stafford, VA 22554Off Market
- $755,0004 bd5 ba4.9k sqft204 Boxelder Dr, Stafford, VA 22554Sold
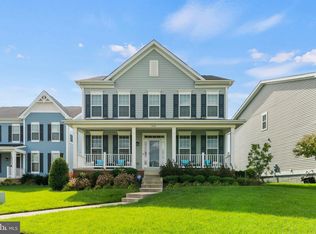
- $689,1004 bd3 ba3k sqft224 Boxelder Dr, Stafford, VA 22554Off Market
- $767,7004 bd3 ba3.1k sqft200 Boxelder Dr, Stafford, VA 22554Off Market
- $697,7004 bd4 ba2.4k sqft629 Crab Apple Dr, Stafford, VA 22554Off Market
- $689,9005 bd4 ba4.3k sqft221 Boxelder Dr, Stafford, VA 22554Sold
Nearby schools
GreatSchools rating
- 6/10Park Ridge Elementary SchoolGrades: K-5Distance: 1.3 mi
- 4/10H.H. Poole Middle SchoolGrades: 6-8Distance: 0.3 mi
- 5/10Colonial Forge High SchoolGrades: 9-12Distance: 1.2 mi
Schools provided by the listing agent
- District: Stafford County Public Schools
Source: Bright MLS. This data may not be complete. We recommend contacting the local school district to confirm school assignments for this home.
Get a cash offer in 3 minutes
Find out how much your home could sell for in as little as 3 minutes with a no-obligation cash offer.
Estimated market value
$775,200
Get a cash offer in 3 minutes
Find out how much your home could sell for in as little as 3 minutes with a no-obligation cash offer.
Estimated market value
$775,200
- Virginia
- Stafford County
- Stafford
- 22554
- 212 Boxelder Dr
Nearby cities
Nearby neighborhoods
Nearby zip codes
Other Stafford Topics
