Skip main navigation
Sold for $755,000
  • $755,000

    204 Boxelder Dr, Stafford, VA 22554

    4beds
    4,956sqft
    Single Family Residence
    Built in 2019
    7,683 Square Feet Lot
    $809,700 Zestimate®
    $152/sqft
    $4,537 Estimated rent

    Home value

    $809,700

    $769,000 - $850,000

    $4,537/mo

    Zestimate® history
    Loading
    Loading...

    Owner options

    List your home for rent

    $4,537/mo

    Rent Zestimate®

    Find your next renter with Zillow Rental Manager. Plus, with online applications, you can quickly screen prospective tenants – for free.

    Learn more

    $4,537/mo

    Rent Zestimate®

    Refinance and save

    $4,630/mo

    Est. payment

    Refinancing to a lower rate could help reduce your monthly payments and save thousands over the life of the loan.

    See today's rates

    $4,630/mo

    Est. payment

    Explore your selling options

    Work with a Zillow partner agent

    Leverage their expertise and Zillow's premium Showcase listings to get your home seen by more buyers.

    Get started

    List with your own agent

    Get your home in front of millions of buyers by listing it on Zillow.

    Learn how to do it

    Sell it yourself

    Take full control of how buyers see your home on Zillow by listing For Sale by Owner (FSBO).

    List your home

    What's special

    Swimming poolOpen concept floor planEdible gardenDining areasQuartz countertopsSpacious bottom cabinetsSeparate living
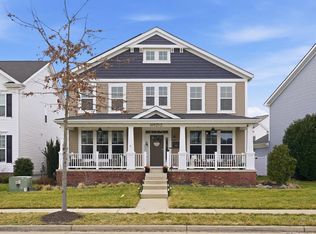
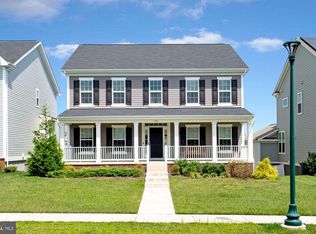
    BRING ALL OFFERS SELLER MOTIVATED BEING RELOCATED Welcome to this stunning home in the sought-after neighborhood of Embrey Mill in Stafford, VA. This beautiful property offers 4 spacious bedrooms, making it perfect for those in need of ample space. Step inside and be greeted by the meticulously maintained interior, showcasing three levels of pristine living. If you're searching for a home with a new construction feel, look no further. The seller has taken great care of this property, ensuring it is in top-notch condition. The interior boasts desirable features, including quartz countertops, pull out shelves in pantry and spacious bottom cabinets ,an upstairs laundry room, and an open concept floor plan that seamlessly connects the kitchen to the family room. With crown and chair molding, separate living and dining areas, and a jack and jill bath, this home exudes elegance and functionality. Additionally, the property offers 4 full bathrooms and 1 half bath, complete with white cabinets and a wet bar in the basement, creating the perfect entertaining space or private getaway within your own home. Moving outside, you'll find a charming front porch and a concrete patio in the back, providing the ideal spots to relax and unwind. as well as an irrigation system for less yard work and more time to enjoy ,the neighborhood itself which offers an array of amenities, including a swimming pool, two cafes, and walking distance access to stores. You'll also discover an edible garden, an abundance of walking trails, a kids race track, and plenty of parks to enjoy. During the spring and summer months, you can look forward to concerts and yoga in the park. The community clubhouse features a gym and a restaurant, offering a convenient place to grab breakfast, lunch, dinner, and drinks. Whether you're a coffee enthusiast or a wine lover, this neighborhood has you covered. Conveniently located near Highway I-95 and in close proximity to various stores, this home ensures easy access to all your daily needs. Don't miss out on the opportunity to own this exceptional home in the desirable Embrey Mill neighborhood. Schedule your showing today and make this house your dream home!This beauty wont last long contact the listing agent today to view this beauty. Clients being relocated sellers MOTIVATED schedule your tour and bring you offer today. PRICE IMPROVEMENT SELLER MOTIVATED JOB RELOCATION

    Zillow last checked:

    Listing updated:

    Listed by:

    Phillis Fleming 540-842-7027,

    Compass

    Bought with:

    Christine Sennott, 0225195035

    KW Metro Center

    Source: Bright MLS,MLS#: VAST2025010MLS Logo

    Facts & features

    Interior

    Bedrooms & bathrooms
    • Bedrooms: 4
    • Bathrooms: 5
    • Full bathrooms: 4
    • 1/2 bathrooms: 1
    • Main level bathrooms: 1
    Rooms
    • Room types: Living Room, Dining Room, Kitchen, Game Room, Family Room, Office, Recreation Room
    Basement
    • Area: 1834
    Heating
    • Central, Natural Gas
    Cooling
    • Central Air, Natural Gas
    Appliances
    • Included: Microwave, Stainless Steel Appliance(s), Cooktop, Double Oven, Dishwasher, Disposal, ENERGY STAR Qualified Refrigerator, ENERGY STAR Qualified Dishwasher, Exhaust Fan, Oven, Oven/Range - Gas, Gas Water Heater
    • Laundry: Washer/Dryer Hookups Only
    Features
    • Bar, Breakfast Area, Open Floorplan, Formal/Separate Dining Room, Eat-in Kitchen, Kitchen - Gourmet, Kitchen Island, Kitchen - Table Space, Pantry, Primary Bath(s), Recessed Lighting, Wainscotting, Walk-In Closet(s), Store/Office
    • Flooring: Wood, Carpet
    • Basement: Connecting Stairway,Finished,Interior Entry
    • Has fireplace: No
    Interior area
    • Total structure area: 5,678
    • Total interior livable area: 4,956 sqft
    • Finished area above ground: 3,444
    • Finished area below ground: 1,512

    Property

    Parking
    • Total spaces: 2
    • Parking features: Garage Faces Rear, Attached
    • Attached garage spaces: 2
    Accessibility
    • Accessibility features: None
    Features
    • Levels: Three
    • Stories: 3
    • Pool features: Community
    Lot
    • Size: 7,683 Square Feet
    Details
    • Additional structures: Above Grade, Below Grade
    • Parcel number: 29G 6 1009
    • Zoning: PD2
    • Special conditions: Standard

    Construction

    Type & style
    • Home type: SingleFamily
    • Architectural style: Traditional
    • Property subtype: Single Family Residence
    Materials
    • Combination
    • Foundation: Permanent
    • Roof: Shingle
    Condition
    • New construction: No
    • Year built: 2019

    Utilities & green energy

    • Sewer: Public Septic, Public Sewer
    • Water: Public
    • Utilities for property: Cable Available, Cable

    Community & HOA

    Community
    • Subdivision: Embrey Mill
    HOA
    • Has HOA: Yes
    • Amenities included: Pool, Community Center, Bike Trail, Jogging Path, Dog Park, Tot Lots/Playground
    • Services included: Common Area Maintenance, Pool(s), Recreation Facility, Management, Reserve Funds, Road Maintenance, Snow Removal
    • HOA fee: $138 monthly
    • HOA name: EMBREY MILL ASS
    Location
    • Region: Stafford

    Financial & listing details

    • Price per square foot: $152/sqft
    • Tax assessed value: $621,400
    • Annual tax amount: $5,282
    • Date on market: 10/16/2023
    • Listing agreement: Exclusive Agency
    • Listing terms: FHA,VA Loan,Conventional
    • Ownership: Fee Simple

    Price history

    DateEventPrice
    12/18/2023Sold$755,000-1.3%$152/sqft
    Source: Bright MLS #VAST2025010 Report a problem
    11/25/2023Contingent$764,899$154/sqft
    Source: Bright MLS #VAST2025010 Report a problem
    11/14/2023Price change$764,8990%$154/sqft
    Source: Bright MLS #VAST2025010 Report a problem
    11/4/2023Price change$764,999-1.3%$154/sqft
    Source: Bright MLS #VAST2025010 Report a problem
    10/27/2023Price change$775,000-3.1%$156/sqft
    Source: Bright MLS #VAST2025010 Report a problem
    10/22/2023Price change$799,999-1.8%$161/sqft
    Source: Bright MLS #VAST2025010 Report a problem
    10/17/2023Listed for sale$814,999+50.9%$164/sqft
    Source: Bright MLS #VAST2025010 Report a problem
    12/13/2019Sold$540,000-3.7%$109/sqft
    Source: Public Record Report a problem
    9/27/2019Price change$560,634+3.1%$113/sqft
    Source: Integrity Homes of Virginia Report a problem
    9/19/2019Price change$543,790+0%$110/sqft
    Source: Integrity Homes of Virginia Report a problem
    8/2/2019Price change$543,7690%$110/sqft
    Source: Keller Williams Realty Alliance Group Chantilly #VAST210034 Report a problem
    6/15/2019Price change$543,790+0%$110/sqft
    Source: Integrity Homes of Virginia Report a problem
    5/10/2019Listed for sale$543,769+331.8%$110/sqft
    Source: Keller Williams Chantilly Ventures LLC #VAST210034 Report a problem
    2/5/2019Sold$125,937$25/sqft
    Source: Public Record Report a problem

    Public tax history

    YearProperty taxesTax assessment
    2025$7,204 +3.4%$780,000
    2024$6,970 +25%$780,000 +25.5%
    2023$5,577 +5.6%$621,400
    2022$5,282 +7.9%$621,400 +23.1%
    2021$4,896 $504,700
    2020$4,896 +38.6%$504,700 +1.7%
    2019$3,533 $496,100
    2018-- --
    Find assessor info on the county website

    Neighborhood: 22554

    Nearby schools

    GreatSchools rating
    Schools provided by the listing agent
    • District: Stafford County Public Schools

    Source: Bright MLS. This data may not be complete. We recommend contacting the local school district to confirm school assignments for this home.

    Get a cash offer in 3 minutes
    Find out how much your home could sell for in as little as 3 minutes with a no-obligation cash offer.
    Estimated market value
    $809,700
    Get a cash offer in 3 minutes
    Find out how much your home could sell for in as little as 3 minutes with a no-obligation cash offer.
    Estimated market value
    $809,700