Why wait to build a home when this move-in ready home is better than new with everything already done, including a fully finished walkout basement with a huge bedroom and beautiful full bath. This stunning dream home welcomes you with a light and bright open floor plan with over 4,300 finished square feet of living space, beautiful landscaping and a welcoming front porch. As you enter into the huge foyer, you'll see an amazing office to the left and a formal dining room to the right. You’ll be delighted to find that the kitchen/living room combo is designed to be an entertainers' dream. The kitchen boasts of beautiful cherry cabinets, granite counter space, a massive center island, double wall ovens and a gas cooktop and, the massive living room has a cozy gas fireplace and a door that leads to the beautiful brick patio. The upstairs features four spacious bedrooms to include the master bedroom with a spacious sitting area, expansive his/her walk-in closet with built-ins and a spa-like bathroom with a large soaking tub, glass enclosed shower and double vanity. The fully finished lower level has an oversized rec room, bedroom, full bath, bonus/exercise room and a walkout to the fully fenced back yard with a large brick patio and brick fire pit. The Embrey Mill Community amenities include 285 acres of open space, 2 pools, community center, dog park, playgrounds, multiple jogging/biking trails, soccer field, firepit, amphitheater and a fitness center. Conveniently located to I-95 Express Lanes, public transportation, Embrey Mill Town Center w/a new Publix grocery store, commuter lots, Stafford Hospital, restaurants, shopping and so much more.
Sold for $689,900
$689,900
221 Boxelder Dr, Stafford, VA 22554
5beds
4,302sqft
Single Family Residence
Built in 2020
6,159 Square Feet Lot
$727,400 Zestimate®
$160/sqft
$4,193 Estimated rent
Home value
$727,400
$691,000 - $764,000
$4,193/mo
Zestimate® history
Owner options
List your home for rent
$4,193/mo
Rent Zestimate®
Find your next renter with Zillow Rental Manager. Plus, with online applications, you can quickly screen prospective tenants – for free.
$4,193/mo
Rent Zestimate®
Refinance and save
$4,273/mo
Est. payment
Refinancing to a lower rate could help reduce your monthly payments and save thousands over the life of the loan.
$4,273/mo
Est. payment
Explore your selling options
Work with a Zillow partner agent
Leverage their expertise and Zillow's premium Showcase listings to get your home seen by more buyers.
Get startedList with your own agent
Get your home in front of millions of buyers by listing it on Zillow.
Learn how to do itSell it yourself
Take full control of how buyers see your home on Zillow by listing For Sale by Owner (FSBO).
List your homeWhat's special
Cozy gas fireplaceBeautiful landscapingHuge bedroomSpacious bedroomsSoccer fieldMaster bedroomFormal dining room
Zillow last checked:
Listing updated:
Listed by:
Chris Davis 703-725-3544,
Samson Properties,
Listing Team: The Redstone Group
Bought with:
Robby Kalra, 0225261098
Pearson Smith Realty, LLC
Source: Bright MLS,MLS#: VAST2023748
Facts & features
Interior
Bedrooms & bathrooms
- Bedrooms: 5
- Bathrooms: 4
- Full bathrooms: 3
- 1/2 bathrooms: 1
- Main level bathrooms: 1
Basement
- Area: 1334
Heating
- Forced Air, Natural Gas
Cooling
- Central Air, Electric
Appliances
- Included: Microwave, Cooktop, Dishwasher, Disposal, Dryer, Exhaust Fan, Ice Maker, Double Oven, Oven, Refrigerator, Washer, Water Heater, Water Treat System, Gas Water Heater
- Laundry: Upper Level
Features
- Attic, Built-in Features, Combination Kitchen/Living, Dining Area, Open Floorplan, Kitchen Island, Recessed Lighting, Walk-In Closet(s)
- Flooring: Carpet, Ceramic Tile, Luxury Vinyl
- Basement: Full,Finished,Interior Entry,Exterior Entry,Rear Entrance
- Number of fireplaces: 1
- Fireplace features: Glass Doors, Gas/Propane
Interior area
- Total structure area: 4,302
- Total interior livable area: 4,302 sqft
- Finished area above ground: 2,968
- Finished area below ground: 1,334
Property
Parking
- Total spaces: 2
- Parking features: Garage Faces Rear, Inside Entrance, Driveway, Attached, Off Street
- Attached garage spaces: 2
- Has uncovered spaces: Yes
Accessibility
- Accessibility features: None
Features
- Levels: Three
- Stories: 3
- Pool features: Community
- Fencing: Back Yard,Vinyl
Lot
- Size: 6,159 Square Feet
Details
- Additional structures: Above Grade, Below Grade
- Parcel number: 29G 7 1248
- Zoning: PD2
- Special conditions: Standard
Construction
Type & style
- Home type: SingleFamily
- Architectural style: Traditional
- Property subtype: Single Family Residence
Materials
- Vinyl Siding
- Foundation: Block, Concrete Perimeter
- Roof: Composition
Condition
- Excellent
- New construction: No
- Year built: 2020
Utilities & green energy
- Sewer: Public Sewer
- Water: Public
Community & HOA
Community
- Subdivision: Embrey Mill
HOA
- Has HOA: Yes
- Amenities included: Basketball Court, Bike Trail, Clubhouse, Common Grounds, Dog Park, Jogging Path, Picnic Area, Pool, Tennis Court(s), Tot Lots/Playground, Community Center, Fitness Center
- Services included: Common Area Maintenance, Management, Pool(s), Recreation Facility, Road Maintenance, Snow Removal, Trash
- HOA fee: $135 monthly
- HOA name: EMBREY MILL HOA
Location
- Region: Stafford
Financial & listing details
- Price per square foot: $160/sqft
- Tax assessed value: $554,100
- Annual tax amount: $4,710
- Date on market: 8/24/2023
- Listing agreement: Exclusive Right To Sell
- Listing terms: Cash,Conventional,FHA,Negotiable,VA Loan,Other
- Ownership: Fee Simple
Price history
| Date | Event | Price |
|---|---|---|
| 11/20/2023 | Sold | $689,900$160/sqft |
Source:  Bright MLS #VAST2023748 Report a problem Bright MLS #VAST2023748 Report a problem | ||
| 10/20/2023 | Pending sale | $689,900$160/sqft |
Source: Bright MLS #VAST2023748 Report a problem | ||
| 10/20/2023 | Listing removed | -- |
Source: Bright MLS #VAST2024894 Report a problem | ||
| 10/11/2023 | Listed for rent | $4,000$1/sqft |
Source: Bright MLS #VAST2024894 Report a problem | ||
| 9/23/2023 | Price change | $689,900-1.4%$160/sqft |
Source: Bright MLS #VAST2023748 Report a problem | ||
| 9/8/2023 | Listed for sale | $700,000$163/sqft |
Source: Bright MLS #VAST2023748 Report a problem | ||
| 9/5/2023 | Pending sale | $700,000$163/sqft |
Source: Bright MLS #VAST2023748 Report a problem | ||
| 8/24/2023 | Listed for sale | $700,000+46.1%$163/sqft |
Source: Bright MLS #VAST2023748 Report a problem | ||
| 10/23/2020 | Sold | $478,971$111/sqft |
Source: Public Record Report a problem | ||
Public tax history
| Year | Property taxes | Tax assessment |
|---|---|---|
| 2025 | $5,867 +3.4% | $635,200 |
| 2024 | $5,676 +14.1% | $635,200 +14.6% |
| 2023 | $4,973 +5.6% | $554,100 |
| 2022 | $4,710 +7.8% | $554,100 +23% |
| 2021 | $4,370 | $450,500 |
| 2020 | -- | -- |
Find assessor info on the county website
Neighborhood: 22554
Nearby homes
- $700,0005 bd4 ba3.8k sqft209 Boxelder Dr, Stafford, VA 22554Sold
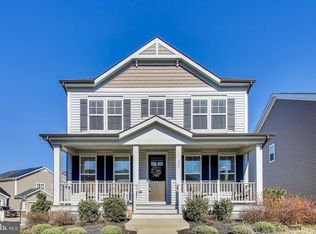
- $680,4004 bd3 ba2.9k sqft575 Crab Apple Dr, Stafford, VA 22554Off Market
- $713,0005 bd4 ba4.4k sqft213 Boxelder Dr, Stafford, VA 22554Off Market
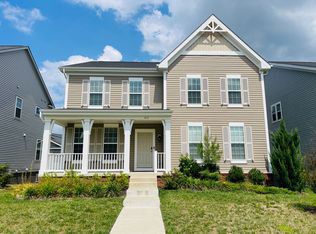
- $660,3004 bd2 ba2.9k sqft571 Crab Apple Dr, Stafford, VA 22554Off Market
- $755,0004 bd5 ba4.9k sqft204 Boxelder Dr, Stafford, VA 22554Sold
- $686,2004 bd2 ba3.1k sqft208 Boxelder Dr, Stafford, VA 22554Off Market
- $775,0004 bd4 ba3.8k sqft212 Boxelder Dr, Stafford, VA 22554Sold
- $708,1004 bd3 ba2.8k sqft217 Boxelder Dr, Stafford, VA 22554Off Market
Nearby schools
GreatSchools rating
- 6/10Park Ridge Elementary SchoolGrades: K-5Distance: 1.3 mi
- 4/10H.H. Poole Middle SchoolGrades: 6-8Distance: 0.3 mi
- 5/10Colonial Forge High SchoolGrades: 9-12Distance: 1.2 mi
Schools provided by the listing agent
- Elementary: Park Ridge
- Middle: H. H. Poole
- High: Colonial Forge
- District: Stafford County Public Schools
Source: Bright MLS. This data may not be complete. We recommend contacting the local school district to confirm school assignments for this home.
Get a cash offer in 3 minutes
Find out how much your home could sell for in as little as 3 minutes with a no-obligation cash offer.
Estimated market value
$727,400
Get a cash offer in 3 minutes
Find out how much your home could sell for in as little as 3 minutes with a no-obligation cash offer.
Estimated market value
$727,400
- Virginia
- Stafford County
- Stafford
- 22554
- 221 Boxelder Dr
Nearby cities
Nearby neighborhoods
Nearby zip codes
Other Stafford Topics
