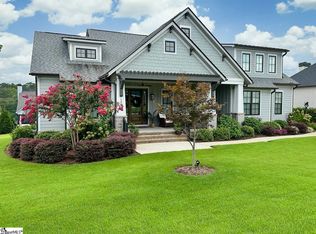
Come Home to 209 Braxton Meadow Drive! Beautiful Craftsman Style Custom Home built by Durham Homes is better than New!!! Located just around the corner from Fox Run Country Club and nestled close to Downtown Simpsonville AND Downtown Fountain Inn! This luxurious home includes 5 Bedrooms and 3.5 Baths, OR 4 Plus Large Bonus Room which has it's own Full Bath. As you drive up the long driveway with extra parking pad, you will immediately notice the incredible Front Porch! As you walk up onto the porch, don't forget to see the entire wrap around porch and notice the detailed wood ceiling with can lights! As you enter this inviting, elegant home you will find the perfect home office tucked away from the main living area. Gorgeous Master Suite on main level, custom kitchen with Quartz Countertops and center island is open to theLarge Great room with Gas Fireplace (that can also be wood burning). Large Breakfast area and sliding glass doors open onto the FabulousScreened Porch! Convenient Grilling Deck off the screened porch and gorgeous level backyard with custom landscaping! As you enter the home from the garage, the mudroom includes custom built ins and the large laundry room with sink and window is conveniently located off the mud room. The upstairs boast 3 more nice sized bedrooms and a large full bathroom. The Bonus Room is HUGE and has it's own Full Bathroom (could be a bedroom suite). Hurry before it's too late! Great Price for this Custom Home in this popular location!!!
Sold for $833,000
Zillow last checked:
Listing updated:
Bought with:
Stephanie Clowser
XSell Upstate
Source: Greater Greenville AOR,MLS#: 1521899
Price history
| Date | Event | Price |
|---|---|---|
| 5/16/2024 | Sold | $833,000+0.4%$239/sqft |
Source:  Greater Greenville AOR #1521899 Report a problem Greater Greenville AOR #1521899 Report a problem | ||
| 3/22/2024 | Contingent | $829,999$239/sqft |
Source: Greater Greenville AOR #1521899 Report a problem | ||
| 3/20/2024 | Listed for sale | $829,999-2.3%$239/sqft |
Source: Greater Greenville AOR #1521899 Report a problem | ||
| 2/14/2024 | Listing removed | -- |
Source: Greater Greenville AOR #1515490 Report a problem | ||
| 12/3/2023 | Listed for sale | $849,500$244/sqft |
Source: Greater Greenville AOR #1514053 Report a problem | ||
| 12/3/2023 | Listing removed | -- |
Source: Greater Greenville AOR #1511598 Report a problem | ||
| 10/27/2023 | Listed for sale | $849,500-0.6%$244/sqft |
Source: Greater Greenville AOR #1511598 Report a problem | ||
| 10/21/2023 | Listing removed | -- |
Source: Greater Greenville AOR #1506610 Report a problem | ||
| 8/24/2023 | Listed for sale | $854,900-1.7%$246/sqft |
Source: Greater Greenville AOR #1506610 Report a problem | ||
| 8/22/2023 | Listing removed | -- |
Source: Greater Greenville AOR #1504231 Report a problem | ||
| 7/26/2023 | Listed for sale | $869,999-1.1%$250/sqft |
Source: Greater Greenville AOR #1504231 Report a problem | ||
| 7/20/2023 | Listing removed | -- |
Source: Greater Greenville AOR #1502293 Report a problem | ||
| 7/8/2023 | Price change | $879,900-2.2%$253/sqft |
Source: Greater Greenville AOR #1502293 Report a problem | ||
| 6/30/2023 | Listed for sale | $899,900+30.4%$259/sqft |
Source: Greater Greenville AOR #1502293 Report a problem | ||
| 7/13/2021 | Sold | $689,900$198/sqft |
Source: Greater Greenville AOR #1434798 Report a problem | ||
| 6/18/2021 | Pending sale | $689,900$198/sqft |
Source: Greater Greenville AOR #1434798 Report a problem | ||
| 5/28/2021 | Price change | $689,900+2.2%$198/sqft |
Source: Greater Greenville AOR #1434798 Report a problem | ||
| 5/26/2021 | Price change | $674,900+0.7%$194/sqft |
Source: Greater Greenville AOR #1434798 Report a problem | ||
| 5/16/2021 | Pending sale | $669,900$193/sqft |
Source: Greater Greenville AOR #1434798 Report a problem | ||
| 4/28/2021 | Price change | $669,900+1.5%$193/sqft |
Source: Greater Greenville AOR #1434798 Report a problem | ||
| 4/18/2021 | Price change | $659,900+0.8%$190/sqft |
Source: Greater Greenville AOR #1434798 Report a problem | ||
| 4/14/2021 | Pending sale | $654,900$188/sqft |
Source: Greater Greenville AOR #1434798 Report a problem | ||
| 3/11/2021 | Price change | $654,900+0.8%$188/sqft |
Source: Greater Greenville AOR #1434798 Report a problem | ||
| 1/8/2021 | Listed for sale | $649,900$187/sqft |
Source: Boulder Ridge LLC #1434798 Report a problem | ||
Nearby homes
- $994,5600.34 acres210 Braxton Meadow Dr, Simpsonville, SC 29681Off Market
- $900,0004 bd4 ba3.3k sqft211 Braxton Meadow Dr, Simpsonville, SC 29681Sold

- $800,0004 bd4 ba2.9k sqft502 Rustic Outland Dr, Simpsonville, SC 29681Sold
- $832,1004 bd4 ba3.2k sqft504 Rustic Outland Dr, Simpsonville, SC 29681Off Market
Get a cash offer in 3 minutes
Find out how much your home could sell for in as little as 3 minutes with a no-obligation cash offer.
Estimated market value
$855,000
