Skip main navigation
Sold for $900,000
  • $900,000

    211 Braxton Meadow Dr, Simpsonville, SC 29681

    4beds
    3,350sqft
    Single Family Residence, Residential
    Built in ----
    0.34 Acres Lot
    $969,100 Zestimate®
    $269/sqft
    $2,829 Estimated rent

    Home value

    $969,100

    $921,000 - $1.03M

    $2,829/mo

    Zestimate® history
    Loading
    Loading...

    Owner options

    List your home for rent

    $2,829/mo

    Rent Zestimate®

    Find your next renter with Zillow Rental Manager. Plus, with online applications, you can quickly screen prospective tenants – for free.

    Learn more

    $2,829/mo

    Rent Zestimate®

    Refinance and save

    $5,176/mo

    Est. payment

    Refinancing to a lower rate could help reduce your monthly payments and save thousands over the life of the loan.

    See today's rates

    $5,176/mo

    Est. payment

    Explore your selling options

    Work with a Zillow partner agent

    Leverage their expertise and Zillow's premium Showcase listings to get your home seen by more buyers.

    Get started

    List with your own agent

    Get your home in front of millions of buyers by listing it on Zillow.

    Learn how to do it

    Sell it yourself

    Take full control of how buyers see your home on Zillow by listing For Sale by Owner (FSBO).

    List your home

    What's special

    Front porchRocking chair front porchMud roomFresh paint throughoutNew epoxy garage floorFrench doorsLarge loft
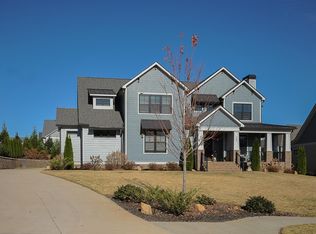
    Unexpected circumstances have put this home back on the market after the current owners invested over $30K in many improvements, including new custom closet systems, custom blinds, new hardwood floors in two bedrooms that had carpet, fresh paint throughout, new epoxy garage floor and a flooring extension in the attic providing a huge amount of storage! This 4 bed, 3.5 bath modern craftsman in super desirable Braxton Ridge has an open floor plan, primary on main with an additional en suite upstairs, loft and chef's kitchen! As you enter past the rocking chair front porch, your eyes will immediately be drawn to the great room with a floor to ceiling stone fireplace and open beam cathedral ceiling. You and your guests will love the open space and French doors leading to both the front porch and screened in back porch. Next, check out the kitchen with its oversized island, quartz countertops, custom cabinets and Bosch appliances. The walk in pantry is just the beginning of all the storage available in this home, including the attic, where flooring has been extended to provide an abundance of space throughout. The large primary suite, on the main level, has a walk-in shower, soaking tub, dual vanities and a newly designed custom walk-in closet system. Spacious office, open dining room, landing area that could be a mud room, butlers pantry or any other flex area and large laundry room are all on the main level. Upstairs, there are 3 additional bedrooms and a large loft providing an additional living space. The en suite bedroom upstairs is large enough to be called another primary or to be used as a media/rec room. If you're into outdoor living, you'll love the screened in porch, patio and exquisite landscaping. The neighbors around you are all lovely, but if you'd prefer a view of nature, head to the front porch and enjoy an unobstructed view across the street! There are so many things to love about this home and no detail was overlooked in designing it. Make your appointment to see it soon because it's not going to last long.

    Zillow last checked:

    Listing updated:

    Listed by:

    Candace Rose 864-354-3840,

    Palmetto Park Realty

    Bought with:

    Sue Atkins

    Keller Williams Greenville Central

    Source: Greater Greenville AOR,MLS#: 1508726MLS Logo

    Facts & features

    Interior

    Bedrooms & bathrooms
    • Bedrooms: 4
    • Bathrooms: 4
    • Full bathrooms: 3
    • 1/2 bathrooms: 1
    • Main level bathrooms: 1
    • Main level bedrooms: 1
    Rooms
    • Room types: Laundry, Loft, Office/Study, Other/See Remarks
    Primary bedroom
    • Area: 224
    • Dimensions: 14 x 16
    Bedroom 2
    • Area: 121
    • Dimensions: 11 x 11
    Bedroom 3
    • Area: 156
    • Dimensions: 12 x 13
    Bedroom 4
    • Area: 224
    • Dimensions: 16 x 14
    Primary bathroom
    • Features: Double Sink, Full Bath, Shower-Separate, Tub-Garden, Walk-In Closet(s)
    • Level: Main
    Dining room
    • Area: 154
    • Dimensions: 11 x 14
    Kitchen
    • Area: 224
    • Dimensions: 14 x 16
    Living room
    • Area: 468
    • Dimensions: 26 x 18
    Office
    • Area: 132
    • Dimensions: 12 x 11
    Den
    • Area: 132
    • Dimensions: 12 x 11
    Heating
    • Forced Air, Natural Gas
    Cooling
    • Central Air, Electric
    Appliances
    • Included: Gas Cooktop, Dishwasher, Disposal, Oven, Refrigerator, Wine Cooler, Microwave, Range Hood, Gas Water Heater, Tankless Water Heater
    • Laundry: 1st Floor, Walk-in, Electric Dryer Hookup, Stackable Accommodating, Laundry Room
    Features
    • High Ceilings, Ceiling Fan(s), Vaulted Ceiling(s), Ceiling Smooth, Open Floorplan, Walk-In Closet(s), Split Floor Plan, Coffered Ceiling(s), Countertops – Quartz, Dual Primary Bedrooms, Pantry, Pot Filler Faucet, Radon System, Other
    • Flooring: Ceramic Tile, Wood
    • Basement: None
    • Attic: Pull Down Stairs,Storage
    • Number of fireplaces: 1
    • Fireplace features: Gas Log, Masonry
    Interior area
    • Total structure area: 3,350
    • Total interior livable area: 3,350 sqft

    Property

    Parking
    • Total spaces: 2
    • Parking features: Attached, Parking Pad, Concrete
    • Attached garage spaces: 2
    • Has uncovered spaces: Yes
    Features
    • Levels: Two
    • Stories: 2
    • Patio & porch: Deck, Patio, Front Porch, Screened
    Lot
    • Size: 0.34 Acres
    • Features: Sprklr In Grnd-Full Yard, 1/2 Acre or Less
    • Topography: Level
    Details
    • Parcel number: 0555080101100

    Construction

    Type & style
    • Home type: SingleFamily
    • Architectural style: Craftsman
    • Property subtype: Single Family Residence, Residential
    Materials
    • Hardboard Siding, Stone
    • Foundation: Crawl Space
    • Roof: Architectural

    Utilities & green energy

    • Sewer: Public Sewer
    • Water: Public
    • Utilities for property: Cable Available

    Community & HOA

    Community
    • Features: Common Areas, Street Lights, Sidewalks
    • Security: Smoke Detector(s), Prewired
    • Subdivision: Braxton Ridge
    HOA
    • Has HOA: Yes
    • Services included: Common Area Ins., Electricity, By-Laws
    Location
    • Region: Simpsonville

    Financial & listing details

    • Price per square foot: $269/sqft
    • Tax assessed value: $892,110
    • Annual tax amount: $6,898
    • Date on market: 9/21/2023

    Price history

    DateEventPrice
    12/28/2023Sold$900,000-2.7%$269/sqft
    Source: Greater Greenville AOR #1508726 Report a problem
    10/27/2023Pending sale$924,999$276/sqft
    Source: Greater Greenville AOR #1508726 Report a problem
    10/5/2023Price change$924,999-0.5%$276/sqft
    Source: Greater Greenville AOR #1508726 Report a problem
    9/21/2023Listed for sale$929,999+4.2%$278/sqft
    Source: Greater Greenville AOR #1508726 Report a problem
    7/28/2023Sold$892,500+3.2%$266/sqft
    Source: Greater Greenville AOR #1501773 Report a problem
    6/25/2023Pending sale$865,000$258/sqft
    Source: Greater Greenville AOR #1501773 Report a problem
    6/23/2023Listed for sale$865,000+31.9%$258/sqft
    Source: Greater Greenville AOR #1501773 Report a problem
    5/28/2021Sold$655,900$196/sqft
    Source: Greater Greenville AOR #1436335 Report a problem
    4/8/2021Pending sale$655,900$196/sqft
    Source: Greater Greenville AOR #1436335 Report a problem
    3/22/2021Listed for sale$655,900$196/sqft
    Source: Greater Greenville AOR #1436335 Report a problem
    2/27/2021Pending sale$655,900$196/sqft
    Source: Greater Greenville AOR #1436335 Report a problem
    1/30/2021Listed for sale$655,900$196/sqft
    Source: Greater Greenville AOR #1436335 Report a problem

    Public tax history

    YearProperty taxesTax assessment
    2024$6,898 +34.8%$892,110 +37.9%
    2023$5,117 +3.7%$646,700
    2022$4,936 +84.5%$646,700
    2021$2,676 +635.8%$646,700 +768.1%
    2020$364 -77.1%$74,500
    2019$1,588 $74,500
    Find assessor info on the county website

    Neighborhood: 29681

    Nearby schools

    GreatSchools rating
    Schools provided by the listing agent
    • Elementary: Rudolph Gordon
    • Middle: Bryson
    • High: Hillcrest

    Source: Greater Greenville AOR. This data may not be complete. We recommend contacting the local school district to confirm school assignments for this home.

    Get a cash offer in 3 minutes
    Find out how much your home could sell for in as little as 3 minutes with a no-obligation cash offer.
    Estimated market value
    $969,100
    Get a cash offer in 3 minutes
    Find out how much your home could sell for in as little as 3 minutes with a no-obligation cash offer.
    Estimated market value
    $969,100