Welcome to 215 Braxton Meadow Drive located in the Braxton Ridge subdivision just minutes from Simpsonville’s quaint thriving downtown. The gorgeous custom home features real oak flooring, designer fixtures, 8’ doors on the main floor to complement the 10’ ceilings, 9’ ceilings on the upper floor, beautiful crown moldings and so much more. As you enter the foyer, you will find pocket doors opening to an office. This room could also serve as a separate formal dining room. The inviting open floor plan is perfect for family and friend gatherings where you will entertain in a gourmet kitchen featuring luxury Bosch appliances, quartz countertops and a 10’ long waterfall island. Your view through the screen porch is a refreshing custom pool and deck to enjoy year-round! A walk-in laundry room is attached to the mudroom hallway area leading into the 2-car garage, which is large enough for a work area and extra storage. To the left side of the house is the spacious primary bedroom enhanced with natural wooden beams and a reading nook flanked by built ins. You will be thrilled when you enter the large bathroom with a zero-entry shower, separate water closet and a huge walk-in closet! Upstairs you will find 3 additional bedrooms as well as a fabulous flex room housing 2 built-in sleeping nooks. You want storage? Look no further as storage space is more than abundant in this house. A Navian tankless hot water heater with a whole house recirculating system, whole yard irrigation system controlled by your phone, soft close cabinets throughout —the list goes on and on! You just need to see this property as it will not last long!
Sold for $915,000
$915,000
215 Braxton Meadow Dr, Simpsonville, SC 29681
4beds
3,190sqft
Single Family Residence, Residential
Built in 2022
0.34 Acres Lot
$925,200 Zestimate®
$287/sqft
$2,763 Estimated rent
Home value
$925,200
$860,000 - $990,000
$2,763/mo
Zestimate® history
Owner options
List your home for rent
$2,763/mo
Rent Zestimate®
Find your next renter with Zillow Rental Manager. Plus, with online applications, you can quickly screen prospective tenants – for free.
$2,763/mo
Rent Zestimate®
Refinance and save
$5,275/mo
Est. payment
Refinancing to a lower rate could help reduce your monthly payments and save thousands over the life of the loan.
$5,275/mo
Est. payment
Explore your selling options
Work with a Zillow partner agent
Leverage their expertise and Zillow's premium Showcase listings to get your home seen by more buyers.
Get startedList with your own agent
Get your home in front of millions of buyers by listing it on Zillow.
Learn how to do itSell it yourself
Take full control of how buyers see your home on Zillow by listing For Sale by Owner (FSBO).
List your homeWhat's special
Designer fixturesNatural wooden beamsBuilt-in sleeping nooksLuxury bosch appliancesFlex roomCustom pool and deckReading nook
Zillow last checked:
Listing updated:
Listed by:
Anna Swing 864-607-5859,
Coldwell Banker Caine/Williams
Bought with:
Chelsea Joseph
Keller Williams Realty
Source: Greater Greenville AOR,MLS#: 1552521
Facts & features
Interior
Bedrooms & bathrooms
- Bedrooms: 4
- Bathrooms: 3
- Full bathrooms: 2
- 1/2 bathrooms: 1
- Main level bathrooms: 1
- Main level bedrooms: 1
Rooms
- Room types: Laundry, Office/Study, Bonus Room/Rec Room
Primary bedroom
- Area: 252
- Dimensions: 14 x 18
Bedroom 2
- Area: 156
- Dimensions: 12 x 13
Bedroom 3
- Area: 132
- Dimensions: 11 x 12
Bedroom 4
- Area: 132
- Dimensions: 11 x 12
Primary bathroom
- Features: Double Sink, Full Bath, Shower Only, Walk-In Closet(s)
- Level: Main
Dining room
- Area: 99
- Dimensions: 11 x 9
Family room
- Area: 323
- Dimensions: 17 x 19
Kitchen
- Area: 204
- Dimensions: 12 x 17
Bonus room
- Area: 416
- Dimensions: 16 x 26
Heating
- Forced Air, Multi-Units, Natural Gas
Cooling
- Central Air
Appliances
- Included: Gas Cooktop, Dishwasher, Disposal, Oven, Refrigerator, Electric Oven, Microwave, Gas Water Heater, Tankless Water Heater
- Laundry: Sink, 1st Floor, Walk-in, Laundry Room
Features
- High Ceilings, Ceiling Smooth, Open Floorplan, Walk-In Closet(s), Countertops – Quartz, Pantry
- Flooring: Carpet, Ceramic Tile, Wood
- Windows: Tilt Out Windows, Insulated Windows
- Basement: None
- Attic: Storage
- Number of fireplaces: 1
- Fireplace features: Ventless
Interior area
- Total structure area: 3,190
- Total interior livable area: 3,190 sqft
Property
Parking
- Total spaces: 2
- Parking features: Attached, Side/Rear Entry, Concrete
- Attached garage spaces: 2
- Has uncovered spaces: Yes
Features
- Levels: Two
- Stories: 2
- Patio & porch: Front Porch, Screened
- Has private pool: Yes
- Pool features: In Ground
- Fencing: Fenced
Lot
- Size: 0.34 Acres
- Features: Sidewalk, Sloped, Sprklr In Grnd-Full Yard, 1/2 Acre or Less
- Topography: Level
Details
- Parcel number: 0555.0801045.00
Construction
Type & style
- Home type: SingleFamily
- Architectural style: Craftsman
- Property subtype: Single Family Residence, Residential
Materials
- Hardboard Siding
- Foundation: Crawl Space
- Roof: Architectural
Condition
- Year built: 2022
Utilities & green energy
- Sewer: Public Sewer
- Water: Public
- Utilities for property: Underground Utilities
Community & HOA
Community
- Features: Sidewalks, None
- Security: Smoke Detector(s)
- Subdivision: Braxton Ridge
HOA
- Has HOA: Yes
- Services included: Street Lights
Location
- Region: Simpsonville
Financial & listing details
- Price per square foot: $287/sqft
- Tax assessed value: $799,710
- Annual tax amount: $6,037
- Date on market: 3/29/2025
Price history
| Date | Event | Price |
|---|---|---|
| 5/13/2025 | Sold | $915,000-3.2%$287/sqft |
Source:  Greater Greenville AOR #1552521 Report a problem Greater Greenville AOR #1552521 Report a problem | ||
| 4/1/2025 | Contingent | $945,000$296/sqft |
Source: Greater Greenville AOR #1552521 Report a problem | ||
| 3/29/2025 | Listed for sale | $945,000+28.6%$296/sqft |
Source: Greater Greenville AOR #1552521 Report a problem | ||
| 1/26/2023 | Sold | $735,000-6.8%$230/sqft |
Source: Greater Greenville AOR #1484587 Report a problem | ||
| 11/24/2022 | Pending sale | $789,000$247/sqft |
Source: Greater Greenville AOR #1484587 Report a problem | ||
| 11/6/2022 | Price change | $789,000-4.4%$247/sqft |
Source: Greater Greenville AOR #1484587 Report a problem | ||
| 10/19/2022 | Listed for sale | $824,999+1199.2%$259/sqft |
Source: Greater Greenville AOR #1484587 Report a problem | ||
| 7/21/2020 | Sold | $63,500$20/sqft |
Source: Public Record Report a problem | ||
Public tax history
| Year | Property taxes | Tax assessment |
|---|---|---|
| 2024 | $6,037 +23.9% | $799,710 +25.7% |
| 2023 | $4,871 +3.8% | $636,440 |
| 2022 | $4,692 +210.3% | $636,440 +737.4% |
| 2021 | $1,512 +315.8% | $76,000 +2% |
| 2020 | $364 -77.1% | $74,500 |
| 2019 | $1,588 | $74,500 |
Find assessor info on the county website
Neighborhood: 29681
Nearby homes
- $900,0004 bd4 ba3.3k sqft211 Braxton Meadow Dr, Simpsonville, SC 29681Sold

- $814,1004 bd4 ba3.2k sqft504 Rustic Outland Dr, Simpsonville, SC 29681Off Market
- $826,8900.34 Acres210 Braxton Meadow Dr, Simpsonville, SC 29681Off Market
- $833,0005 bd4 ba3.4k sqft209 Braxton Meadow Dr, Simpsonville, SC 29681Sold
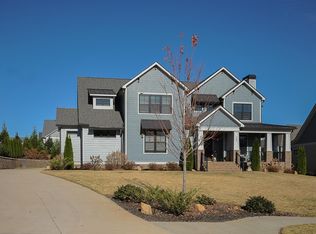
- $453,9004 bd2 ba1.9k sqft201 Encampment Blvd, Simpsonville, SC 29681Off Market
- $745,0003 bd3 ba2.6k sqft218 Braxton Meadow Dr, Simpsonville, SC 29681Sold
- $720,9814 bd4 ba3k sqft403 Rustic Outland Dr, Simpsonville, SC 29681New Construction
- $698,8174 bd3 ba2.9k sqft401 Rustic Outland Dr, Simpsonville, SC 29681New Construction
Nearby schools
GreatSchools rating
- 7/10Bryson Elementary SchoolGrades: PK-5Distance: 1.5 mi
- 3/10Bryson Middle SchoolGrades: 6-8Distance: 2.8 mi
- 9/10Hillcrest High SchoolGrades: 9-12Distance: 2.7 mi
Schools provided by the listing agent
- Elementary: Bryson
- Middle: Bryson
- High: Hillcrest
Source: Greater Greenville AOR. This data may not be complete. We recommend contacting the local school district to confirm school assignments for this home.
Get a cash offer in 3 minutes
Find out how much your home could sell for in as little as 3 minutes with a no-obligation cash offer.
Estimated market value
$925,200
Get a cash offer in 3 minutes
Find out how much your home could sell for in as little as 3 minutes with a no-obligation cash offer.
Estimated market value
$925,200
- South Carolina
- Greenville County
- Simpsonville
- 29681
- 215 Braxton Meadow Dr
Nearby cities
Nearby zip codes
Other Simpsonville Topics
