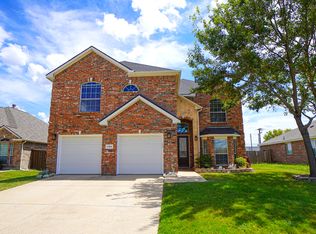
Spacious and thoughtfully designed, this 4 bedroom, 3 bathroom home with a versatile flex room offers nearly 2,950 square feet of comfortable living space on an oversized 0.26-acre lot. The open-concept floor plan provides generous living and dining areas that flow seamlessly into the kitchen, making it ideal for everyday living and entertaining. The flexible bonus room is perfect for a home office, playroom, media room, or workout space. Located in a master-planned community with access to a community pool and walking trails, this home is conveniently situated near shopping, dining, schools, and everyday conveniences, with easy access to major highways for commuting. Enjoy the space you need in a location that offers both comfort and convenience. Kitchen Appliances will stay!
Tenant and tenant's agent to verify all information, including but not limited to room dimensions, schools, square footage, HOA information, amenities, and lease requirements. Information is deemed reliable but not guaranteed. Prospective tenants and their agents are responsible for conducting their own due diligence. Tenant to pay all utilities.
House for rent
Single family residence
Available now
No pets
Air conditioner, central air
Hookups laundry
Attached garage parking
What's special
Open-concept floor planVersatile flex roomWalking trailsKitchen appliances will stay
- 20 days |
- -- |
- -- |
Zillow last checked:
Listing updated:
Travel times

Let’s turn your rent into credit progress
Build credit history with every on-time payment and get credit for the payment you’re already making.
Facts & features
Interior
Bedrooms & bathrooms
- Bedrooms: 4
- Bathrooms: 3
- Full bathrooms: 3
Cooling
- Air Conditioner, Central Air
Appliances
- Included: Dishwasher, Oven, Refrigerator
- Laundry: Hookups
Features
- Flooring: Carpet, Hardwood, Tile
Interior area
- Total interior livable area: 2,950 sqft
Property
Parking
- Parking features: Attached, Garage
- Has attached garage: Yes
- Details: Contact manager
Details
- Additional structures: Garage(s)
- Parcel number: 202440
Construction
Type & style
- Home type: SingleFamily
- Property subtype: Single Family Residence
Condition
- Year built: 2021
Community & HOA
Location
- Region: Forney
Financial & listing details
- Lease term: 1 Year
Nearby apartments for rent


Price history
| Date | Event | Price |
|---|---|---|
| 9/6/2026 | Price change | $3,200-3%$1/sqft |
Source: Zillow Rentals Report a problem | ||
| 8/9/2026 | Listed for rent | $3,300$1/sqft |
Source: Zillow Rentals Report a problem | ||
| 3/22/2026 | Listing removed | $510,000$173/sqft |
Source: NTREIS #20878557 Report a problem | ||
| 3/21/2025 | Listed for sale | $510,000-4.5%$173/sqft |
Source: NTREIS #20878557 Report a problem | ||
| 1/20/2022 | Listing removed | -- |
Source:  UnionMain Homes Report a problem UnionMain Homes Report a problem | ||
| 11/20/2021 | Price change | $534,170+1.9%$181/sqft |
Source: UnionMain Homes Report a problem | ||
| 9/4/2021 | Listed for sale | $524,170$178/sqft |
Source: UnionMain Homes Report a problem | ||