Charming, Fully renovated 3 bed 2 bath, 2-story home in Stanley! Featuring 1,295 sq ft of finished space, this property boasts a main level with a spacious 21x14 living room, 21x15 kitchen, main-floor laundry, and a full bath. Fresh paint and durable LVP flooring runs throughout the main living areas and upper bedrooms. Enjoy an attached 2-car garage, wood deck, garden shed, central A/C, and forced-air heat. Included: brand new stainless steel kitchen appliances! Located on nearly a 1/4 acre lot in the Stanley-Boyd Area School District. Book your showing today!
For sale
$170,000
209 E 3rd Avenue, Stanley, WI 54768
3beds
1,295sqft
Single Family Residence
Built in 1895
8,712 Square Feet Lot
$167,100 Zestimate®
$131/sqft
$-- HOA
What's special
Main-floor laundryGarden shedFresh paintForced-air heatWood deckDurable lvp flooring
- 7 days
- 245
- 35
Likely to sell faster than
Zillow last checked:
Listing updated:
Listed by:
Jack Beedle 866-848-6990,
eXp Realty LLC
Source: NWWMLS,MLS#: 1606500 Originating MLS: Realtors of Northwestern Wisconsin
Facts & features
Interior
Bedrooms & bathrooms
- Bedrooms: 3
- Bathrooms: 2
- Full bathrooms: 2
Bedroom
- Description: Bedroom,Flooring: Simulated Wood,Plank
- Level: Upper
- Dimensions: 13.00 x 9.00
Bedroom
- Description: Bedroom,Flooring: Simulated Wood,Plank
- Level: Upper
- Dimensions: 11.00 x 11.00
Bedroom
- Description: Bedroom,Flooring: Simulated Wood,Plank
- Level: Upper
- Dimensions: 12.00 x 8.00
Bathroom
- Description: Bathroom,Flooring: Simulated Wood,Plank
- Level: Main
- Dimensions: 8.00 x 6.00
Bathroom
- Description: Bathroom,Flooring: Simulated Wood,Plank
- Level: Upper
- Dimensions: 6.00 x 9.00
Entry foyer
- Description: Entry/Foyer,Flooring: Carpet
- Level: Main
- Dimensions: 19.00 x 8.00
Kitchen
- Description: Kitchen,Flooring: Simulated Wood,Plank
- Level: Main
- Dimensions: 21.00 x 15.00
Laundry
- Description: Laundry Room,Flooring: Carpet
- Level: Main
- Dimensions: 10.00 x 5.00
Living room
- Description: Living Room,Flooring: Simulated Wood,Plank
- Level: Main
- Dimensions: 21.00 x 14.00
Utility room
- Description: Utility/Mechanical,Flooring: Other
- Features: Other
- Level: Lower
- Dimensions: 18.00 x 21.00
Heating
- Forced Air
Cooling
- Central Air
Appliances
- Included: Dishwasher, Electric Water Heater, Oven, Range, Refrigerator
Features
- Ceiling Fan(s)
- Basement: Partial
- Has fireplace: No
- Fireplace features: None
Interior area
- Total structure area: 1,673
- Total interior livable area: 1,295 sqft
- Finished area above ground: 1,295
- Finished area below ground: 0
Property
Parking
- Total spaces: 2
- Parking features: Attached, Concrete, Driveway, Garage
- Attached garage spaces: 2
- Has uncovered spaces: Yes
Features
- Levels: Two
- Stories: 2
- Patio & porch: Deck
Lot
- Size: 8,712 Square Feet
- Dimensions: 124 x 66 x 124 x 66
Details
- Additional structures: Shed(s)
- Parcel number: 22905253460350602
- Zoning description: Residential
Construction
Type & style
- Home type: SingleFamily
- Architectural style: Two Story
- Property subtype: Single Family Residence
Materials
- Vinyl Siding
- Foundation: Stone
Condition
- New construction: No
- Year built: 1895
Utilities & green energy
- Electric: Circuit Breakers
- Sewer: Public Sewer
- Water: Public
Community & HOA
HOA
- Has HOA: No
Location
- Region: Stanley
Financial & listing details
- Price per square foot: $131/sqft
- Tax assessed value: $136,000
- Annual tax amount: $1,253
- Date on market: 11/10/2026
- Cumulative days on market: 8 days
- Listing agreement: Exclusive Right To Sell
Estimated market value
$167,100
$159,000 - $175,000
$1,155/mo
Price history
| Date | Event | Price |
|---|---|---|
| 11/10/2026 | Listed for sale | $170,000+126.7%$131/sqft |
Source:  NWWMLS #1606500 Report a problem | ||
| 8/31/2026 | Sold | $75,000$58/sqft |
Source: Public Record Report a problem | ||
Public tax history
| Year | Property taxes | Tax assessment |
|---|---|---|
| 2025 | $1,253 -6.7% | $116,800 |
| 2024 | $1,342 +11.3% | $116,800 |
| 2023 | $1,206 +27.9% | $116,800 +84.5% |
| 2022 | $943 +15% | $63,300 |
| 2021 | $820 -4.1% | $63,300 |
| 2020 | $855 +3.5% | $63,300 |
| 2019 | $826 -1.5% | $63,300 |
| 2018 | $838 -3.9% | $63,300 |
| 2017 | $873 -1.5% | $63,300 |
| 2016 | $886 +2% | $63,300 |
| 2015 | $868 +1% | $63,300 |
| 2014 | $860 -0.9% | $63,300 |
| 2013 | $868 -1.9% | $63,300 |
| 2012 | $885 -0.4% | $63,300 |
| 2011 | $888 +0.3% | $63,300 |
| 2010 | $885 -2.4% | $63,300 |
| 2009 | $907 +5.1% | $63,300 |
| 2008 | $863 -3.5% | $63,300 |
| 2007 | $895 +2.2% | $63,300 +34.4% |
| 2006 | $876 -10.3% | $47,100 |
| 2005 | $976 +4.8% | $47,100 |
| 2004 | $932 +0.1% | $47,100 |
| 2003 | $931 -0.7% | $47,100 +12.9% |
| 2002 | $937 | $41,700 |
Find assessor info on the county website
Monthly payment
Est. payment
Payment breakdown
Explore the cost of this home by adjusting the details. Changes won't be saved.Climate risks
Neighborhood: 54768
Nearby schools
Schools provided by the listing agent
- District: Stanley-Boyd Area
Source: NWWMLS. This data may not be complete. We recommend contacting the local school district to confirm school assignments for this home.

Similar homes
- $148,9002 bd2 ba1.2k sqft321 E 2nd Avenue, Stanley, WI 54768For Sale
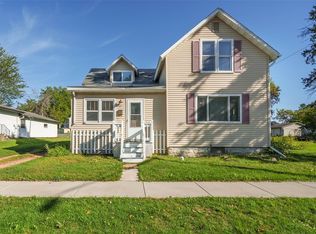
 MLS ID #1605027, Courtney Luzinski. NWWMLS
- $154,9003 bd1 ba1k sqft316 LINCOLN STREET, Stanley, WI 54768Active
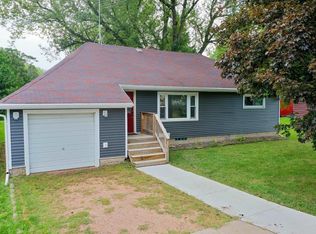 MLS ID #22604496, TEAM DIXON GREINER REALTY. WIREX MLS
- $208,5002 bd2 ba1.6k sqft329 E 4th Avenue, Stanley, WI 54768For Sale
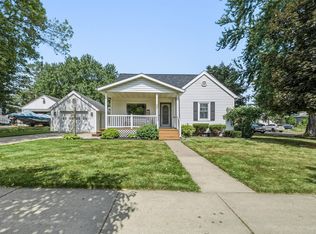 MLS ID #1604370, Ethan Trowbridge. NWWMLS
- $185,0003 bd1 ba1.5k sqft400 W Main Street, Thorp, WI 54771For Sale
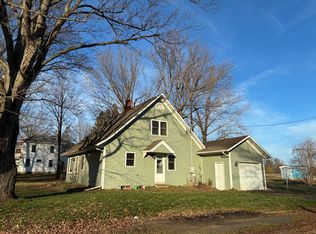 MLS ID #1606669, Bradley Mathison. NWWMLS
- $175,0003 bd2 ba1.4k sqft106 N Jackson Street, Boyd, WI 54726For SaleMLS ID #1599190, Ethan Trowbridge. NWWMLS
- $179,9002 bd1 ba990 sqft912 Johnson Road, Cornell, WI 54732For SaleMLS ID #1606631, Scott Bernard. NWWMLS
- $174,9004 bd2 ba1.7k sqft620 Main Street, Cornell, WI 54732For SaleMLS ID #1606382, Miranda Hattamer. NWWMLS
- $156,9003 bd2 ba1.5k sqft801 N Division Street, Withee, WI 54498For SaleMLS ID #1605214, Ryan LaFrance. NWWMLS
- $225,0003 bd1 ba1.1k sqft436 East Md Street, Cadott, WI 54727For SaleMLS ID #1605069, Susan Emerson. NWWMLS
- $239,9003 bd1 ba1.2k sqft23505 State Highway 27, Holcombe, WI 54745For SaleMLS ID #1600735, Rachel Till. NWWMLS
- $210,0004 bd2 ba1.7k sqft220 Main Street #2, Cornell, WI 54732For SaleMLS ID #1603373, Emily Thompson. NWWMLS
