Skip main navigation
Sold for $366,000
  • $366,000

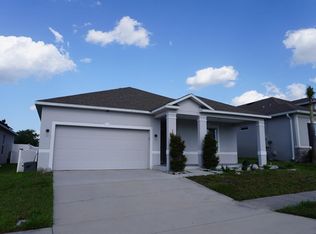
    209 Flatwoods Loop, Davenport, FL 33837

    3beds
    1,794sqft
    Single Family Residence
    Built in 2018
    5,972 Square Feet Lot
    $349,200 Zestimate®
    $204/sqft
    $2,071 Estimated rent

    Home value

    $349,200

    Estimated sales range

    Not available

    $2,071/mo

    Zestimate® history
    Loading
    Loading...

    Owner options

    List your home for rent

    $2,071/mo

    Rent Zestimate®

    Find your next renter with Zillow Rental Manager. Plus, with online applications, you can quickly screen prospective tenants – for free.

    Learn more

    $2,071/mo

    Rent Zestimate®

    Refinance and save

    $2,483/mo

    Est. payment

    Refinancing to a lower rate could help reduce your monthly payments and save thousands over the life of the loan.

    See today's rates

    $2,483/mo

    Est. payment

    Explore your selling options

    Work with a Zillow partner agent

    Leverage their expertise and Zillow's premium Showcase listings to get your home seen by more buyers.

    Get started

    List with your own agent

    Get your home in front of millions of buyers by listing it on Zillow.

    Learn how to do it

    Sell it yourself

    Take full control of how buyers see your home on Zillow by listing For Sale by Owner (FSBO).

    List your home

    What's special

    Custom screened-in lanaiGranite countertopsOpen-concept layoutElegant crown moldingHorizontal faux wood blindsGourmet kitchenGarden tub
    PRICE REDUCTION! Welcome to this beautifully designed 3-bedroom, 2-bath home, featuring a versatile den that can easily serve as a 4th bedroom, office, or hobby space, along with a spacious 2-car garage. Every detail has been thoughtfully planned, from the gourmet kitchen with stainless steel appliances, granite countertops, and pendant lighting, to the elegant crown molding throughout. The open-concept layout is perfect for entertaining, with easy-to-maintain tile flooring that adds a touch of sophistication. The primary suite offers a serene retreat, complete with a tray ceiling, large walk-in closet, garden tub, walk-in shower, and dual vanities. The guest bathroom also includes dual vanities for added convenience. Natural light pours in, and the custom screened-in lanai provides a seamless transition to the outdoor space, ideal for relaxation or gatherings.Smart home features, including a Honeywell thermostat, solar panels, hybrid electric water heater, water softener, and in-wall pest control system, make this home both efficient and stylish. Practical details like horizontal faux wood blinds make everyday living easier. The sellers are willing to pay off the solar panels with an acceptable proposal, giving buyers the chance to enjoy sustainable living without the extra cost. Conveniently located near major highways, shopping, and less than an hour from Disney, SeaWorld, and other attractions, this home offers the perfect balance of adventure and tranquility. It’s not just a home; it’s a place to create lasting memories and build your future. Kindly Verify all information with appropriate sources.

    Zillow last checked:

    Listing updated:

    Listed by:

    Anna Impiduglia 407-861-6223,

    RE/MAX HERITAGE PROFESSIONALS 863-256-2188

    Bought with:

    Christopher Warschauer, 3532327

    KELLER WILLIAMS REALTY SMART 1

    Source: Stellar MLS,MLS#: P4933014MLS LogoOriginating MLS: East Polk

    Facts & features

    Interior

    Bedrooms & bathrooms
    • Bedrooms: 3
    • Bathrooms: 2
    • Full bathrooms: 2
    Primary bedroom
    • Features: Walk-In Closet(s)
    • Level: First
    • Area: 221 Square Feet
    • Dimensions: 13x17
    Other
    • Features: No Closet
    • Level: First
    • Area: 130 Square Feet
    • Dimensions: 13x10
    Bathroom 2
    • Features: Built-in Closet
    • Level: First
    • Area: 100 Square Feet
    • Dimensions: 10x10
    Bathroom 3
    • Features: Built-in Closet
    • Level: First
    • Area: 100 Square Feet
    • Dimensions: 10x10
    Great room
    • Features: No Closet
    • Level: First
    • Area: 224 Square Feet
    • Dimensions: 14x16
    Kitchen
    • Features: Built-in Closet
    • Level: First
    Heating
    • Solar
    Cooling
    • Central Air
    Appliances
    • Included: Dishwasher, Disposal, Dryer, Freezer, Ice Maker, Microwave, Refrigerator, Washer, Water Softener
    • Laundry: Laundry Room
    Features
    • Crown Molding, Eating Space In Kitchen, In Wall Pest System, Kitchen/Family Room Combo, Open Floorplan, Primary Bedroom Main Floor, Smart Home, Thermostat, Tray Ceiling(s)
    • Flooring: Tile
    • Has fireplace: No
    Interior area
    • Total structure area: 2,352
    • Total interior livable area: 1,794 sqft

    Property

    Parking
    • Total spaces: 1
    • Parking features: Garage - Attached
    • Attached garage spaces: 1
    Features
    • Levels: One
    • Stories: 1
    • Exterior features: Irrigation System
    Lot
    • Size: 5,972 Square Feet
    Details
    • Parcel number: 272619705010000880
    • Special conditions: None

    Construction

    Type & style
    • Home type: SingleFamily
    • Property subtype: Single Family Residence
    Materials
    • Block
    • Foundation: Block
    • Roof: Shingle
    Condition
    • New construction: No
    • Year built: 2018

    Utilities & green energy

    • Electric: Photovoltaics Third-Party Owned
    • Sewer: Public Sewer
    • Water: Public
    • Utilities for property: Public
    Green energy
    • Energy generation: Solar
    • Water conservation: Whole House Water Purification

    Community & HOA

    Community
    • Pet fee: $0 monthly
    • Subdivision: NATURES RESERVE PH ONE
    HOA
    • Has HOA: Yes
    • HOA fee: $48 monthly
    • HOA name: SENTRY Management
    Location
    • Region: Davenport

    Financial & listing details

    • Price per square foot: $204/sqft
    • Tax assessed value: $306,619
    • Annual tax amount: $2,738
    • Date on market: 12/18/2024
    • Cumulative days on market: 86 days
    • Listing terms: Cash,Conventional,FHA
    • Ownership: Fee Simple
    • Total actual rent: 0
    • Road surface type: Asphalt

    Price history

    DateEventPrice
    4/21/2025Sold$366,000+0.3%$204/sqft
    Source: Stellar MLS #P4933014 Report a problem
    3/14/2025Pending sale$365,000$203/sqft
    Source: Stellar MLS #P4933014 Report a problem
    1/30/2025Price change$365,000-1.4%$203/sqft
    Source: Stellar MLS #P4933014 Report a problem
    1/18/2025Price change$370,000-1.3%$206/sqft
    Source: Stellar MLS #P4933014 Report a problem
    12/18/2024Listed for sale$374,900+63.2%$209/sqft
    Source: Stellar MLS #P4933014 Report a problem
    4/26/2018Sold$229,720$128/sqft
    Source: Public Record Report a problem

    Public tax history

    YearProperty taxesTax assessment
    2025$2,389 +3.2%$224,995 +2.9%
    2024$2,315 +2.3%$218,654 +3%
    2023$2,264 +2.4%$212,285 +3%
    2022$2,212 -0.6%$206,102 +3%
    2021$2,225 +0.8%$200,099 +1.4%
    2020$2,207 -0.1%$197,336 +2.3%
    2019$2,209 -15.4%$192,899 +370.5%
    2018$2,612 +232.2%$41,000 +265%
    2017$786 $11,232
    Find assessor info on the county website

    Neighborhood: 33837

    Nearby schools

    GreatSchools rating
    Schools provided by the listing agent
    • Elementary: Horizons Elementary
    • Middle: Davenport School of the Arts
    • High: Davenport High School

    Source: Stellar MLS. This data may not be complete. We recommend contacting the local school district to confirm school assignments for this home.

    Get a cash offer in 3 minutes
    Find out how much your home could sell for in as little as 3 minutes with a no-obligation cash offer.
    Estimated market value
    $349,200
    Get a cash offer in 3 minutes
    Find out how much your home could sell for in as little as 3 minutes with a no-obligation cash offer.
    Estimated market value
    $349,200