Beautifully maintained 3-bedroom, 2-bathroom home located in the growing Davenport area. This home features an open-concept floor plan, a spacious kitchen overlooking the living area, a 2-car garage, and a generous backyard with plenty of outdoor space. Conveniently located near shopping, dining, major highways, and Central Florida attractions, offering excellent accessibility throughout the area. The property is equipped with a solar panel system, and the seller will pay off the solar panel loan at closing, allowing the new owner to enjoy the benefits of the system without assuming the existing loan. Whether you’re looking for a primary residence or an investment property, this home offers comfort, convenience, and value.
For sale
Price cut: $10K (8/19)
$319,990
387 PINECREST LOOP, DAVENPORT, FL 33837
3beds
1,512sqft
Single Family Residence
Built in 2019
6,003 Square Feet Lot
$316,400 Zestimate®
$212/sqft
$8/mo HOA
What's special
Open-concept floor plan
- 90 days
- 240
- 11
Zillow last checked:
Listing updated:
Listed by:
Jonathan Vazquez Resto 863-263-5116,
HOMETRUST REALTY GROUP 813-444-5777
Source: Stellar MLS,MLS#: S5154112 Originating MLS: West Pasco
Originating MLS: West Pasco
Facts & features
Interior
Bedrooms & bathrooms
- Bedrooms: 3
- Bathrooms: 2
- Full bathrooms: 2
Primary bedroom
- Features: Walk-In Closet(s)
- Level: First
Bathroom 1
- Level: First
Bathroom 2
- Level: First
Great room
- Level: First
Kitchen
- Level: First
Heating
- Electric
Cooling
- Central Air
Appliances
- Included: Dishwasher, Dryer, Microwave, Range, Refrigerator, Washer
- Laundry: Electric Dryer Hookup, Laundry Room
Features
- None
- Flooring: Carpet, Ceramic Tile
- Has fireplace: No
Interior area
- Total structure area: 1,963
- Total interior livable area: 1,512 sqft
Video & virtual tour
Property
Parking
- Total spaces: 2
- Parking features: Garage
- Garage spaces: 2
Features
- Levels: One
- Stories: 1
- Exterior features: None
Lot
- Size: 6,003 Square Feet
Details
- Parcel number: 272619705012000420
- Special conditions: None
Construction
Type & style
- Home type: SingleFamily
- Property subtype: Single Family Residence
Materials
- Block, Stucco
- Foundation: Slab
- Roof: Shingle
Condition
- New construction: No
- Year built: 2019
Utilities & green energy
- Electric: Photovoltaics Seller Owned
- Sewer: Public Sewer
- Water: Public
- Utilities for property: Electricity Available, Water Available
Green energy
- Energy generation: Solar
Community & HOA
Community
- Pet fee: $0 monthly
- Subdivision: NATURES RESERVE PH 3
HOA
- Has HOA: Yes
- HOA fee: $8 monthly
- HOA name: Nicola Lira
- Second HOA name: Sentry Management
Location
- Region: Davenport
Financial & listing details
- Price per square foot: $212/sqft
- Tax assessed value: $265,122
- Annual tax amount: $3,029
- Date on market: 7/21/2026
- Cumulative days on market: 91 days
- Listing terms: Cash,Conventional,FHA,VA Loan
- Ownership: Fee Simple
- Total actual rent: 0
- Electric utility on property: Yes
- Road surface type: Asphalt
Estimated market value
$316,400
$301,000 - $332,000
$2,118/mo
Price history
| Date | Event | Price |
|---|---|---|
| 8/19/2026 | Price change | $319,990-3%$212/sqft |
Source:  Stellar MLS #S5154112 Report a problem Stellar MLS #S5154112 Report a problem | ||
| 7/21/2026 | Listed for sale | $329,990+51.1%$218/sqft |
Source: Stellar MLS #S5154112 Report a problem | ||
| 7/9/2019 | Sold | $218,400$144/sqft |
Source: Public Record Report a problem | ||
Public tax history
| Year | Property taxes | Tax assessment |
|---|---|---|
| 2025 | $2,115 +3.2% | $203,814 +2.9% |
| 2024 | $2,049 +2.3% | $198,070 +3% |
| 2023 | $2,002 +2.5% | $192,301 +3% |
| 2022 | $1,954 -0.5% | $186,700 +3% |
| 2021 | $1,964 -0.5% | $181,262 +0.4% |
| 2020 | $1,974 +218.9% | $180,622 +320.1% |
| 2019 | $619 | $43,000 |
Find assessor info on the county website
Monthly payment
Est. payment
Payment breakdown
Explore the cost of this home by adjusting the details. Changes won't be saved.Climate risks
Neighborhood: 33837
Nearby schools
Schools provided by the listing agent
- Elementary: Davenport Elem
- Middle: Boone Middle
- High: Ridge Community Senior High
Source: Stellar MLS. This data may not be complete. We recommend contacting the local school district to confirm school assignments for this home.
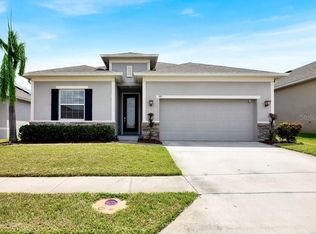
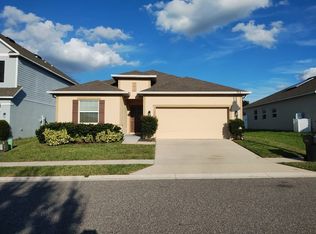
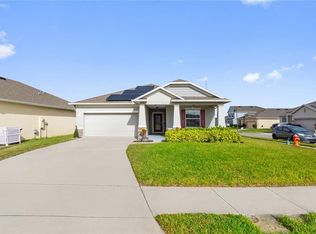
Similar homes
- $335,0003 bd2 ba1.6k sqft126 KING GEORGE DRIVE, DAVENPORT, FL 33837For Sale

 MLS ID #L4965712, Matt Linton, S & D REAL ESTATE SERVICE LLC. Stellar MLS
 - $345,0005 bd3 ba1.8k sqft402 SUNSET VIEW DRIVE, DAVENPORT, FL 33837For Sale
 MLS ID #O6417315, Anthony O'Reilly Brookes, WINTER GARDEN REAL ESTATE. Stellar MLS
 - $305,0004 bd3 ba1.8k sqft531 SILVER PALMS CIRCLE, DAVENPORT, FL 33837For Sale
 MLS ID #G5114742, Eric Wood, LPT REALTY, LLC. Stellar MLS
 - $331,0004 bd2 ba1.7k sqft640 LADY DIANA DRIVE, DAVENPORT, FL 33837For Sale
 MLS ID #O6402082, Sheila Hyppolite, EXP REALTY LLC. Stellar MLS
 - $319,1903 bd2 ba1.6k sqft5491 MEADOW WALK DRIVE, DAVENPORT, FL 33837New ConstructionStellar MLS
- $332,4903 bd2 ba1.6k sqft5475 MEADOW WALK DRIVE, DAVENPORT, FL 33837New ConstructionStellar MLS
- $315,0004 bd2 ba1.8k sqft114 VERVAIN AVENUE, DAVENPORT, FL 33837For SaleMLS ID #S5148699, Debbie Browning, FLORIDA REALTY RESULTS LLC. Stellar MLS
- $316,6203 bd2 ba1.2k sqft5116 NATIVE MILE LOOP, DAVENPORT, FL 33837New ConstructionStellar MLS
- $312,9203 bd2 ba1.2k sqft5133 NATIVE MILE LOOP, DAVENPORT, FL 33837New ConstructionMLS ID #TB8546820, Bryan Sumner, MERITAGE HOMES OF FL REALTY. Stellar MLS
- $340,0005 bd3 ba1.8k sqft124 BOYDFIELD LN, DAVENPORT, FL 33837For SaleMLS ID #O6438087, Esperanza Ochoa Carreno, ACRE TERRA GROUP LLC. Stellar MLS
- $341,0005 bd3 ba1.8k sqft110 KNOLLWOOD DRIVE, DAVENPORT, FL 33837For SaleMLS ID #O6429954, Elizabeth Amesty, PAK HOME REALTY. Stellar MLS
- $348,0005 bd3 ba1.8k sqft1138 KNOLLWOOD DRIVE, DAVENPORT, FL 33837For SaleMLS ID #O6241286, Robert Santiago, UNITED REALTY GROUP INC. Stellar MLS
- $333,0403 bd2 ba1.4k sqft5104 NATIVE MILE LOOP, DAVENPORT, FL 33837New ConstructionMLS ID #TB8546818, Bryan Sumner, MERITAGE HOMES OF FL REALTY. Stellar MLS
- $359,9004 bd3 ba1.5k sqftWestbury, Davenport, FL 33837For Sale
 MLS ID #A12057736, Attniet Aznarez, Aznarez Realty. MIAMI
 - $389,9005 bd3 ba1.8k sqft318 SIGMUND LOOP, DAVENPORT, FL 33837For SaleMLS ID #S5155527, Brian Vento, MY REALTY GROUP, LLC.. Stellar MLS
- $343,5203 bd2 ba1.5k sqft5184 NATIVE MILE LOOP, DAVENPORT, FL 33837New ConstructionStellar MLS
- $334,5903 bd2 ba1.5k sqft4788 ROLLING LAKE LANE, DAVENPORT, FL 33837New ConstructionStellar MLS
- $334,5903 bd2 ba1.5k sqft4808 ROLLING LAKE LANE, DAVENPORT, FL 33837New ConstructionStellar MLS
- $385,0004 bd3 ba1.5k sqft459 TIVOLI CIRCLE, DAVENPORT, FL 33837For SaleMLS ID #O6384560, Gihan Awad, LA ROSA REALTY CENTRAL FLORIDA LLC. Stellar MLS
