Skip main navigation
Sold for $385,000
  • $385,000

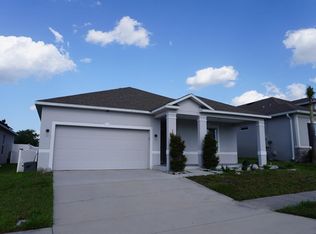
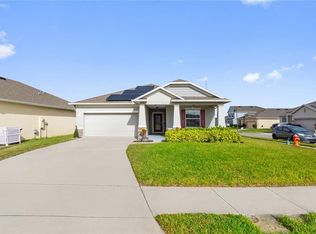
    391 Pinecrest Loop, Davenport, FL 33837

    4beds
    2,182sqft
    Single Family Residence
    Built in 2019
    6,003 Square Feet Lot
    $384,800 Zestimate®
    $176/sqft
    $2,740 Estimated rent

    Home value

    $384,800

    $362,000 - $412,000

    $2,740/mo

    Zestimate® history
    Loading
    Loading...

    Owner options

    List your home for rent

    $2,740/mo

    Rent Zestimate®

    Find your next renter with Zillow Rental Manager. Plus, with online applications, you can quickly screen prospective tenants – for free.

    Learn more

    $2,740/mo

    Rent Zestimate®

    Refinance and save

    $2,639/mo

    Est. payment

    Refinancing to a lower rate could help reduce your monthly payments and save thousands over the life of the loan.

    See today's rates

    $2,639/mo

    Est. payment

    Explore your selling options

    Work with a Zillow partner agent

    Leverage their expertise and Zillow's premium Showcase listings to get your home seen by more buyers.

    Get started

    List with your own agent

    Get your home in front of millions of buyers by listing it on Zillow.

    Learn how to do it

    Sell it yourself

    Take full control of how buyers see your home on Zillow by listing For Sale by Owner (FSBO).

    List your home

    What's special

    True gourmet kitchenPrivate backyard oasisSleek glass-top rangeSpacious primary suiteDesirable split floor planExpansive great roomScreened-in patio
    Welcome to this beautifully appointed 4-bedroom, 2-bathroom home nestled in a charming Davenport community, offering nearly 2,200 square feet of thoughtfully designed living space. From the moment you step inside, you’ll appreciate the seamless flow of wood-look tile flooring throughout—no carpet anywhere—providing both style and easy maintenance. This desirable split floor plan delivers both privacy and functionality, while the expansive great room serves as the heart of the home—perfect for entertaining or relaxing. The space opens effortlessly into a true gourmet kitchen, featuring stainless steel GE appliances, a double oven, sleek glass-top range, 42-inch cabinetry with crown molding, a stylish tile backsplash, and a stunning bar-top island that overlooks the living area. The spacious primary suite is a retreat of its own, complete with an oversized walk-in closet, dual vanities, and an impressive super shower designed for comfort and luxury. Throughout the home, elegant touches like crown molding and coffered ceilings add depth, character, and a refined finish. All secondary bedrooms are generously sized, and granite countertops carry consistently throughout the kitchen, bathrooms, and even the laundry area—highlighting the home’s quality and attention to detail. Step outside to your private backyard oasis, fully enclosed with a vinyl privacy fence. Enjoy Florida living year-round with a screened-in patio, an additional open concrete patio for gatherings, and beautifully maintained, low-maintenance landscaping accented by vibrant flower beds. This home combines space, style, and comfort in one exceptional package—ready for its next owner to enjoy.

    Zillow last checked:

    Listing updated:

    Listing Provided by:

    Robert Kenon, II 407-697-6611,

    HONEST EXPERTS REAL ESTATE LLC 407-697-6611

    Bought with:

    Robert Kenon, II, 3303411

    HONEST EXPERTS REAL ESTATE LLC

    Source: Stellar MLS,MLS#: S5149328MLS LogoOriginating MLS: Osceola

    Facts & features

    Interior

    Bedrooms & bathrooms
    • Bedrooms: 4
    • Bathrooms: 2
    • Full bathrooms: 2
    Primary bedroom
    • Features: Dual Sinks, En Suite Bathroom, Granite Counters, Makeup/Vanity Space, Window/Skylight in Bath, Walk-In Closet(s)
    • Level: First
    • Area: 357 Square Feet
    • Dimensions: 21x17
    Bedroom 2
    • Features: Dual Closets
    • Level: First
    • Area: 156 Square Feet
    • Dimensions: 12x13
    Bedroom 3
    • Features: Dual Closets
    • Level: First
    • Area: 144 Square Feet
    • Dimensions: 12x12
    Bedroom 4
    • Features: Dual Closets
    • Level: First
    • Area: 132 Square Feet
    • Dimensions: 12x11
    Kitchen
    • Features: Bar, Breakfast Bar, Pantry, Granite Counters, Kitchen Island, Stone Counters, Tall Countertops, Storage Closet
    • Level: First
    • Area: 140 Square Feet
    • Dimensions: 14x10
    Living room
    • Level: First
    • Area: 418 Square Feet
    • Dimensions: 22x19
    Heating
    • Central
    Cooling
    • Central Air
    Appliances
    • Included: Dishwasher, Disposal, Electric Water Heater, Microwave, Range, Refrigerator
    • Laundry: Electric Dryer Hookup, Inside, Laundry Room, Washer Hookup
    Features
    • Ceiling Fan(s), Coffered Ceiling(s), Crown Molding, Eating Space In Kitchen, High Ceilings, In Wall Pest System, Kitchen/Family Room Combo, Open Floorplan, Pest Guard System, Primary Bedroom Main Floor, Solid Surface Counters, Solid Wood Cabinets, Split Bedroom, Tray Ceiling(s)
    • Flooring: Ceramic Tile
    • Doors: Sliding Doors
    • Windows: Blinds, Window Treatments
    • Has fireplace: No
    Interior area
    • Total structure area: 2,785
    • Total interior livable area: 2,182 sqft

    Property

    Parking
    • Total spaces: 2
    • Parking features: Garage - Attached
    • Attached garage spaces: 2
    • Details: Garage Dimensions: 24x24
    Accessibility
    • Accessibility features: Accessible Bedroom, Visitor Bathroom
    Features
    • Levels: One
    • Stories: 1
    • Patio & porch: Covered, Enclosed, Porch, Rear Porch, Screened
    • Exterior features: Irrigation System, Lighting, Playground, Rain Gutters, Sidewalk, Sprinkler Metered
    • Fencing: Fenced,Vinyl
    Lot
    • Size: 6,003 sqft
    • Features: Cleared, City Lot, Landscaped, Private
    Details
    • Parcel number: 272619705012000410
    • Special conditions: None

    Construction

    Type & style
    • Home type: SingleFamily
    • Property subtype: Single Family Residence
    Materials
    • Block, Brick, Concrete, Stone, Stucco
    • Foundation: Slab
    • Roof: Shingle
    Condition
    • Completed
    • New construction: No
    • Year built: 2019
    Details
    • Builder model: Miramar
    • Builder name: Maronda Homes
    • Warranty included: Yes

    Utilities & green energy

    • Sewer: Public Sewer
    • Water: Public
    • Utilities for property: Cable Connected, Electricity Connected, Phone Available, Sewer Connected, Sprinkler Recycled, Street Lights, Underground Utilities, Water Connected
    Green energy
    • Energy efficient items: Insulation, Windows
    • Indoor air quality: No/Low VOC Cabinets/Counters, No/Low VOC Flooring, No/Low VOC Paint/Finish
    • Water conservation: Irrigation-Reclaimed Water, Low-Flow Fixtures

    Community & neighborhood

    Security
    • Security features: Smoke Detector(s)
    Community
    • Community features: Community Mailbox
    Location
    • Region: Davenport
    • Subdivision: NATURES RESERVE PH 3

    HOA & financial

    HOA
    • Has HOA: Yes
    • HOA fee: $48 monthly
    • Amenities included: Playground
    • Association name: Sentry Management
    Other fees
    • Pet fee: $0 monthly
    Other financial information
    • Total actual rent: 0

    Other

    Other facts
    • Listing terms: Cash,Conventional,FHA,VA Loan
    • Ownership: Fee Simple
    • Road surface type: Asphalt, Concrete, Paved

    Price history

    DateEventPrice
    7/1/2026Sold$385,000-3.7%$176/sqft
    Source: Stellar MLS #S5149328 Report a problem
    5/19/2026Pending sale$399,990$183/sqft
    Source: Stellar MLS #S5149328 Report a problem
    5/6/2026Listed for sale$399,990+645.4%$183/sqft
    Source: Stellar MLS #S5149328 Report a problem
    3/1/2024Sold$53,660-80.7%$25/sqft
    Source: Public Record Report a problem
    6/19/2019Sold$277,540$127/sqft
    Source: Public Record Report a problem

    Public tax history

    YearProperty taxesTax assessment
    2025$4,222 +3.9%$326,484 +10%
    2024$4,065 +1.4%$296,804 +10%
    2023$4,007 +10.9%$269,822 +10%
    2022$3,614 +18.1%$245,293 +11.1%
    2021$3,060 -0.7%$220,844 +0.1%
    2020$3,083 +398%$220,593 +413%
    2019$619 $43,000

    Find assessor info on the county website

    Neighborhood: 33837

    Nearby schools

    GreatSchools rating
    Get a cash offer in 3 minutes
    Find out how much your home could sell for in as little as 3 minutes with a no-obligation cash offer.
    Estimated market value
    $384,800
    Get a cash offer in 3 minutes
    Find out how much your home could sell for in as little as 3 minutes with a no-obligation cash offer.
    Estimated market value
    $384,800