New Hunter Quinn Home in Grand Harbor Golf & Yacht Club! The May plan features 4 bedrooms, 3.5 baths, and a main-level owner's suite with a tray ceiling, walk-in closets, a separate soaking tub, and a tiled walk-in shower. The gourmet kitchen showcases quartz countertops, stainless steel appliances with a gas range, and a spacious pantry. The open-concept living areas flow seamlessly to a covered screened porch with a cathedral ceiling, creating the perfect space to relax while overlooking the 10th fairway. Enjoy Grand Harbor's premier amenities, including golf, a clubhouse, pool, fitness center, marina, tennis, pickleball, an equestrian center, and access to beautiful Lake Greenwood.
For sale
$550,000
209 Gunnery Ct E, Ninety Six, SC 29666
4beds
2,548sqft
Single Family Residence
Built in 2026
0.41 Acres Lot
$-- Zestimate®
$216/sqft
$75/mo HOA
What's special
Walk-in closetsSpacious pantryCathedral ceilingStainless steel appliancesCovered screened porchGas rangeQuartz countertops
- 87 days
- 151
- 7
Zillow last checked:
Listing updated:
Listed by:
Nataly Wink 585-260-4144,
HQ Real Estate, LLC
Source: WUMLS,MLS#: 20304338 Originating MLS: Western Upstate Association of Realtors
Originating MLS: Western Upstate Association of RealtorsFacts & features
Interior
Bedrooms & bathrooms
- Bedrooms: 4
- Bathrooms: 4
- Full bathrooms: 3
- 1/2 bathrooms: 1
- Main level bathrooms: 3
- Main level bedrooms: 3
Rooms
- Room types: Laundry
Heating
- Natural Gas
Cooling
- Central Air, Electric
Appliances
- Included: Built-In Oven, Dishwasher, Electric Oven, Electric Range, Gas Cooktop, Disposal, Microwave, Tankless Water Heater
- Laundry: Washer Hookup, Electric Dryer Hookup
Features
- Bathtub, Tray Ceiling(s), Ceiling Fan(s), Dual Sinks, Fireplace, High Ceilings, Bath in Primary Bedroom, Main Level Primary, Quartz Counters, Separate Shower, Vaulted Ceiling(s), Walk-In Closet(s), Walk-In Shower
- Flooring: Laminate, Tile
- Basement: None
- Has fireplace: Yes
- Fireplace features: Gas Log
Interior area
- Total structure area: 2,548
- Total interior livable area: 2,548 sqft
Property
Parking
- Total spaces: 2
- Parking features: Attached, Garage, Driveway, Garage Door Opener
- Attached garage spaces: 2
Accessibility
- Accessibility features: Low Threshold Shower
Features
- Levels: One and One Half
- Patio & porch: Front Porch, Porch, Screened
- Exterior features: Porch
- Waterfront features: Boat Ramp/Lift Access, Water Access
- Body of water: Greenwood
Lot
- Size: 0.41 Acres
- Features: Cul-De-Sac, Outside City Limits, On Golf Course, Subdivision, Trees, Interior Lot
Details
- Parcel number: 7806634498
Construction
Type & style
- Home type: SingleFamily
- Architectural style: Craftsman
- Property subtype: Single Family Residence
Materials
- Cement Siding, Stone Veneer
- Foundation: Slab
- Roof: Architectural,Shingle
Condition
- Under Construction
- Year built: 2026
Details
- Builder name: Hunter Quinn Homes
Utilities & green energy
- Sewer: Public Sewer
- Water: Public
Community & HOA
Community
- Features: Lake
- Subdivision: Grand Harbor
HOA
- Has HOA: Yes
- Services included: Common Areas, Street Lights, Security
- HOA fee: $900 annually
Location
- Region: Ninety Six
Financial & listing details
- Price per square foot: $216/sqft
- Tax assessed value: $25,000
- Annual tax amount: $475
- Date on market: 7/27/2026
- Cumulative days on market: 90 days
- Listing agreement: Exclusive Right To Sell
Estimated market value
Not available
Estimated sales range
Not available
Not available
Price history
| Date | Event | Price |
|---|---|---|
| 7/29/2026 | Listed for sale | $550,000+2955.6%$216/sqft |
Source:  WUMLS #20304338 Report a problem WUMLS #20304338 Report a problem | ||
| 5/11/2026 | Sold | $18,000$7/sqft |
Source: MLS Of Greenwood Sc Inc. #135054 Report a problem | ||
| 2/12/2026 | Contingent | $18,000$7/sqft |
Source: MLS Of Greenwood Sc Inc. #135054 Report a problem | ||
| 1/8/2026 | Listed for sale | $18,000+100%$7/sqft |
Source: MLS Of Greenwood Sc Inc. #135054 Report a problem | ||
| 3/23/2021 | Sold | $9,000-65.3%$4/sqft |
Source: Public Record Report a problem | ||
| 11/22/2019 | Listing removed | $25,900$10/sqft |
Source: Grand Harbor Realty #117387 Report a problem | ||
| 5/21/2019 | Listed for sale | $25,900-70.2%$10/sqft |
Source: Grand Harbor Realty #117387 Report a problem | ||
| 7/29/2005 | Sold | $86,971$34/sqft |
Source: Public Record Report a problem | ||
Public tax history
| Year | Property taxes | Tax assessment |
|---|---|---|
| 2025 | $475 | $25,000 |
| 2024 | $475 | $25,000 |
| 2023 | $475 +0.2% | $25,000 |
| 2022 | $474 +1.1% | $25,000 |
| 2021 | $469 -0.7% | $25,000 |
| 2020 | $472 +1.1% | $25,000 |
| 2018 | $467 | $25,000 |
| 2017 | $467 | $25,000 |
| 2016 | $467 | $25,000 -50% |
| 2015 | $467 -50% | $50,000 +1566.7% |
| 2014 | $934 | $3,000 |
Find assessor info on the county website
Monthly payment
Est. payment
Payment breakdown
Explore the cost of this home by adjusting the details. Changes won't be saved.Climate risks
Neighborhood: 29666
Nearby schools
Schools provided by the listing agent
- Elementary: Ninety Six Elementary
- Middle: Edgewood Middle
- High: Ninety Six High
Source: WUMLS. This data may not be complete. We recommend contacting the local school district to confirm school assignments for this home.
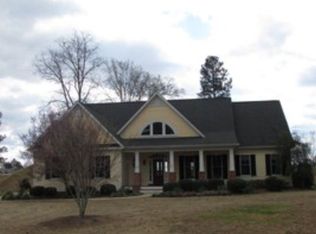
Similar homes
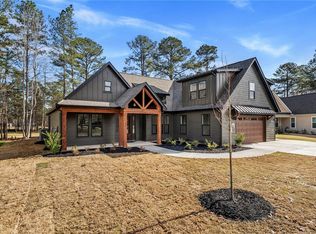
- $539,9003 bd2 ba2.9k sqft132 Gunnery Ct W, Ninety Six, SC 29666For Sale
 MLS ID #20306322, John Bowen, Keller Williams Greenville Cen. WUMLS
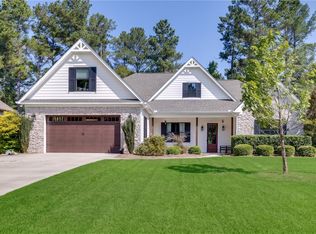
 - $500,0003 bd2 ba2.2k sqft205 Compass Point, Ninety Six, SC 29666For Sale
 MLS ID #140340, David Gregg, Allen Tate/Beverly-Hanks & Associates. MLS Of Greenwood Sc Inc.
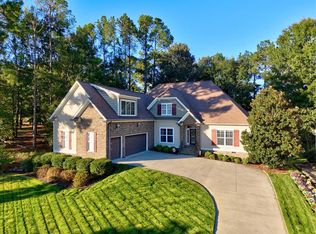
 - $450,0004 bd4 ba2.7k sqft232 Arsenal Dr, Ninety Six, SC 29666For Sale
 MLS ID #134658, David Gregg, Allen Tate/Beverly-Hanks & Associates. MLS Of Greenwood Sc Inc.
 - $659,9004 bd4 ba2.9k sqft325 Arsenal Dr, Ninety Six, SC 29666For Sale
 MLS ID #139903, Walter Roark IV, The Whitmire Agency. MLS Of Greenwood Sc Inc.
