Welcome to Village Grande at Little Mill, a highly desirable 55+ community, and this beautifully maintained Coventry two-story model offering 3 bedrooms, 3 full bathrooms and 2,394 square feet of thoughtfully designed living space. Original owners have lovingly cared for this special home, which is ideally located near dining, shopping, Jersey Shore beaches, the Parkway/Expressway and all the entertainment and nightlife Atlantic City has to offer. HUGE BONUS: Brand-new roof with a 25-year warranty and new gutters! From the moment you enter, you’ll appreciate the care and quality throughout. The spacious living room and dining room feature a dramatic two-story vaulted ceiling, beautiful hardwood floors, and an abundance of natural light. The kitchen is truly the heart of the home, featuring granite countertops, a center island, 42-inch cabinetry, tile flooring/backsplash and a convenient pantry. The GE stainless steel appliances, including the five-burner gas cooktop, oven with built-in air fryer, microwave and dishwasher were all new in 2024. A charming bay window provides the perfect spot for a round kitchen table. Just off the kitchen, the bright and inviting sunroom is a favorite retreat for reading, relaxing, and enjoying the peaceful surroundings. This sunroom was an option when the house was built and features abundant natural light, built-in speakers, and sliding glass doors leading to the backyard patio, complete with a BBQ and a beautiful, private, lush natural setting. The kitchen also opens to a comfortable family room, the laundry room and a spacious primary suite. The primary bedroom features a tray ceiling, carpeting, two walk-in closets, and a generously sized en-suite bathroom with a soaking tub, stall shower, heat lamp and double vanity. Also on the first floor is a second bedroom that can easily serve as an office or den, along with a second full bathroom and access to the two-car garage. The upgraded second floor is one of the standout features of this Coventry model. Upstairs, you’ll find a third bedroom, third full bathroom and a versatile loft/office space that could also serve as a possible fourth bedroom, guest area, hobby space or additional home office. This flexible space is perfect when family and friends come to visit. Abundant closets provide excellent storage, while thoughtful lighting and ceiling fans add comfort throughout the home. The hot water heater is approximately six years old. Parking off-street for four cars in the spacious two-car garage and on the driveway. Location within the community is another plus, with the clubhouse a quick walk down the street. Village Grande at Little Mill offers an exceptional active-adult lifestyle with an impressive array of amenities, including indoor and outdoor pools, hot tub, fitness center, tennis and pickleball courts, billiards and dart room, card rooms, library, exercise classes, social activities and organized trips. The association also provides lawn care, sprinkler system and snow removal (excluding owners’ walkways), making it easy to enjoy low-maintenance living. Beautifully maintained, move-in ready, and filled with great space, light, and thoughtful upgrades, 209 Lander Road is a wonderful opportunity to enjoy everything Village Grande at Little Mill has to offer. Come see why you will love calling this home!
For sale
$499,000
209 Lander Rd, Egg Harbor Township, NJ 08234
3beds
--sqft
Single Family Residence
Built in 2004
6,000 Square Feet Lot
$492,600 Zestimate®
$--/sqft
$235/mo HOA
What's special
Dramatic two-story vaulted ceilingGe stainless steel appliancesDouble vanityGenerously sized en-suite bathroomHeat lampBeautiful hardwood floorsAbundance of natural light
- 13 days
- 483
- 21
Likely to sell faster than
Zillow last checked:
Listing updated:
Listed by:
ELISE WALDMAN 609-457-6409,
MARKETPLACE REALTY
Source: SJSRMLS,MLS#: 612007
Facts & features
Interior
Bedrooms & bathrooms
- Bedrooms: 3
- Bathrooms: 3
- Full bathrooms: 3
- Main level bathrooms: 2
- Main level bedrooms: 2
Rooms
- Room types: Breakfast Nook, Den/TV Room, Dining Room, Great Room, Laundry, Library/Study, Loft
Bedroom 1
- Level: Main
Bedroom 2
- Level: Main
Bedroom 3
- Level: Upper
Heating
- Natural Gas
Cooling
- Ceiling Fan(s), Central Air
Appliances
- Included: Disposal, Dishwasher, Dryer, Gas Stove, Microwave, Refrigerator, Self Cleaning Oven, Washer
Features
- Carbon Monoxide Detector, Kitchen Island, Storage, Walk-In Closet(s), Eat-in Kitchen, Pantry
- Flooring: Hardwood, Tile, W/W Carpet
- Windows: Blinds, Curtains
- Basement: Slab
- Attic: Storage
- Has fireplace: No
Property
Parking
- Total spaces: 3
- Parking features: Garage, Auto Door Opener
- Garage spaces: 2
Features
- Levels: Two
- Stories: 2
- Patio & porch: Patio
- Exterior features: Patio, Sprinkler System
Lot
- Size: 6,000 Square Feet
- Dimensions: 50 x 120
Details
- Additional structures: Storage
- Parcel number: 7
Construction
Type & style
- Home type: SingleFamily
- Property subtype: Single Family Residence
Materials
- Vinyl
- Foundation: Slab
Condition
- New construction: No
- Year built: 2004
Utilities & green energy
- Sewer: Public Sewer
- Water: Public
Community & HOA
Community
- Security: Carbon Monoxide Detector(s), Security System, Smoke/Fire Alarm
- Senior community: Yes
- Subdivision: Village Grande at Little Mill
HOA
- HOA fee: $235 monthly
Location
- Region: Egg Harbor Township
Financial & listing details
- Tax assessed value: $253,200
- Annual tax amount: $8,611
- Date on market: 9/17/2026
- Date available: 09/17/2026
- Inclusions: Blinds, Curtains
Estimated market value
$492,600
$468,000 - $517,000
$3,356/mo
Price history
| Date | Event | Price |
|---|---|---|
| 9/18/2026 | Listed for sale | $499,000+126.3% |
Source:  SJSRMLS #612007 Report a problem SJSRMLS #612007 Report a problem | ||
| 5/7/2004 | Sold | $220,490 |
Source: Public Record Report a problem | ||
Public tax history
| Year | Property taxes | Tax assessment |
|---|---|---|
| 2026 | $8,611 +1.4% | $253,200 |
| 2025 | $8,492 | $253,200 |
| 2024 | $8,492 +0.2% | $253,200 |
| 2023 | $8,477 -0.4% | $253,200 |
| 2022 | $8,513 +1.8% | $253,200 |
| 2021 | $8,358 +2.8% | $253,200 |
| 2020 | $8,130 +2.2% | $253,200 |
| 2019 | $7,956 | $253,200 |
| 2018 | $7,956 +0.4% | $253,200 |
| 2017 | $7,928 +5.7% | $253,200 |
| 2016 | $7,502 +2% | $253,200 |
| 2015 | $7,353 +3.2% | $253,200 |
| 2014 | $7,123 +12.3% | $253,200 |
| 2013 | $6,342 +3.1% | $253,200 +68.8% |
| 2012 | $6,152 -16.8% | $150,000 |
| 2011 | $7,395 +4.5% | $150,000 -19.3% |
| 2010 | $7,079 +2.3% | $185,800 |
| 2009 | $6,919 +4.1% | $185,800 |
| 2008 | $6,650 +6.5% | $185,800 |
| 2007 | $6,241 | $185,800 |
| 2006 | -- | $185,800 |
Find assessor info on the county website
Monthly payment
Est. payment
Payment breakdown
Explore the cost of this home by adjusting the details. Changes won't be saved.Climate risks
Neighborhood: 08234
- $421,100-- bd-- ba1.9k sqft207 Lander Rd, Egg Harbor Township, NJ 08234Off Market
- $384,4002 bd2 ba1.7k sqft211 Lander Rd, Egg Harbor Township, NJ 08234Off Market
- $447,0003 bd-- ba2.2k sqft205 Lander Rd, Egg Harbor Township, NJ 08234Off Market

- $406,8002 bd2 ba1.7k sqft213 Lander Rd, Egg Harbor Township, NJ 08234Off Market
Similar homes
- $489,0003 bd3 ba2.3k sqft202 Lander Rd, Egg Harbor Township, NJ 08234For Sale

 MLS ID #NJAC2026180, Lauren Brooks, Coldwell Banker Argus Real Estate. Bright MLS
 - $655,1554 bd4 ba-- sqft6833 Mill Rd, Egg Harbor Township, NJ 08234For Sale
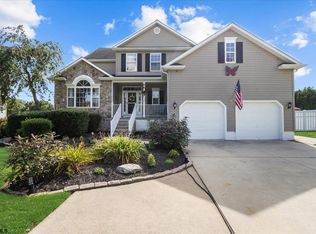
 MLS ID #612404, Christine "Tina" King, Century 21 Action Plus Realty - Northfield. SJSRMLS
 - $389,0002 bd2 ba1.3k sqft304 Reynolds Rd, Egg Harbor Township, NJ 08234For Sale
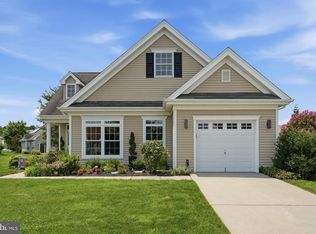 MLS ID #NJAC2026030, Sue Testani, Innovate Real Estate SC LLC. Bright MLS
 - $520,0004 bd3 ba2.3k sqft214 E Kennedy Dr, Egg Harbor Township, NJ 08234For Sale
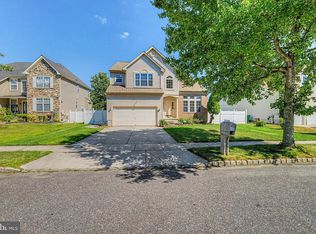 MLS ID #NJAC2024924, Lester Argus, Coldwell Banker Argus Real Estate. Bright MLS
 - $449,0004 bd3 ba2.1k sqft4 Canterbury St, Egg Harbor Township, NJ 08234For SaleMLS ID #611665, Ireany O'Donnell, PLATINUM REAL ESTATE. SJSRMLS
- $529,9006 bd4 ba3.5k sqft703 David Ln, Egg Harbor Township, NJ 08234For SaleMLS ID #611810, Kimberly Steinen, REAL - GALLOWAY. SJSRMLS
- $634,9004 bd5 ba2.8k sqft128 Crystal Lake Dr, Egg Harbor Township, NJ 08234For SaleMLS ID #611205, Alex Terranova, PLATINUM REAL ESTATE. SJSRMLS
- $619,9004 bd3 ba2.9k sqft413 Glenn Ave, Egg Harbor Township, NJ 08234For SaleMLS ID #611372, Allison Van, VIET-LANTIC REAL ESTATE, LLC. SJSRMLS
- $699,9004 bd4 ba-- sqft27 School House Rd, Egg Harbor Township, NJ 08234For SaleMLS ID #611867, ARTURO BARRERA, PLATINUM REAL ESTATE. SJSRMLS
- $650,0004 bd3 ba2k sqft3075 Ivins Ave, Egg Harbor Township, NJ 08234For SaleMLS ID #608016, Daniel Williams, Compass New Jersey-Ocean City (O463H). SJSRMLS
- $650,0004 bd3 ba3.4k sqft209 Westwood Rd, Egg Harbor Township, NJ 08234For SaleMLS ID #NJAC2024418, Vu Le, Keller Williams Real Estate Tri-County. Bright MLS
- $499,9004 bd3 ba2.5k sqft60 Abington Ct, Mays Landing, NJ 08330For SaleMLS ID #NJAC2024952, Lisa Carrick, EXP Realty, LLC. Bright MLS
- $374,0003 bd3 ba1.4k sqft3 Brandywine Ct, Egg Harbor Township, NJ 08234For SaleMLS ID #610808, SAMY SABBAGH, SFR, CENTURY 21 ATLANTIC PROFESSIONAL REALTY. SJSRMLS
- $475,0003 bd3 ba-- sqft1099 Somers Point Rd, Egg Harbor Township, NJ 08234For SaleMLS ID #599155, JENNIFER LYNCH, Coldwell Banker Realty - Haddonfield. SJSRMLS
- $425,0002 bd2 ba1.6k sqft344 Sunflower Dr, Egg Harbor Township, NJ 08234For SaleMLS ID #611747, BREANA ACUNTO, BHHS FOX and ROACH-Brigantine. SJSRMLS
- $689,0004 bd3 ba2.6k sqft1319 Somers Point Rd, Egg Harbor Township, NJ 08234For SaleMLS ID #606387, KAYLA NOLL, Compass New Jersey-Ocean City (O463E). SJSRMLS
- $554,9004 bd2 ba1.9k sqft125 Exton Rd, Somers Point, NJ 08244For SaleMLS ID #611842, MEREDITH EXUM, LPT Realty. SJSRMLS
- $314,9003 bd2 ba1.3k sqftLakeside, Egg Harbor Township, NJ 08234For SaleMLS ID #611060, BRIAN LOGUE, BHHS FOX and ROACH-Simpson OC. SJSRMLS
- $420,0003 bd3 ba1.5k sqft628 1st Ave, Galloway, NJ 08205For SaleMLS ID #612291, Jason Mendez, KELLER WILLIAMS REALTY ATLANTIC SHORE-Northfield. SJSRMLS
