Welcome to your dream home! Nestled in a charming neighborhood, this exquisite 4-bedroom, 2 1/2-bath Colonial invites you to experience comfort and luxury as well as sustainable living. Let the warm ambiance of walnut hardwood flooring greet you as you step into the grand two-story entry foyer. The spacious living areas feature brand new carpeting on the second floor and in the basement, offering a plush and cozy atmosphere. Fresh neutral paint adorns the entire home, creating a canvas for your personal touch. Large windows throughout the home flood every room with natural light, providing a bright and uplifting living environment. The heart of the home lies in the open-concept kitchen, seamlessly flowing into the breakfast room and family room. Whether you're entertaining guests or enjoying a quiet family dinner, this well-designed space accommodates every occasion. For the handy homeowner, a workshop in the basement provides a creative space to bring your DIY projects to life. Here you’ll enjoy built in shelving for all your storage needs as well as built-in cabinets for use as office space or a dry kitchen. An outdoor shed with electric connectivity adds functionality to your backyard oasis, offering versatility for hobbies or lawncare storage. An expansive maintenance-free deck with pergola will lure you outdoors and provide much needed time to relax in your serene back yard. Curb appeal reaches new heights with a resealed driveway and brand new front walkway guiding you to the covered front porch. The exterior also boasts a mere 4-year-old roof, ensuring both durability and modern style. Embrace eco-friendly living with thoughtfully integrated green features. This includes water-efficient toilets, a smart thermostat & solar panels where you can harness the power of the sun, not only reducing your carbon footprint but also offering substantial energy savings. As an added bonus, the property comes with a 1-year home warranty, ensuring peace of mind for your investment.
Sold for $587,000
$587,000
209 Larchmont Ln, West Grove, PA 19390
4beds
3,786sqft
Single Family Residence
Built in 2004
0.39 Acres Lot
$641,000 Zestimate®
$155/sqft
$3,895 Estimated rent
Home value
$641,000
$609,000 - $673,000
$3,895/mo
Zestimate® history
Owner options
List your home for rent
$3,895/mo
Rent Zestimate®
Find your next renter with Zillow Rental Manager. Plus, with online applications, you can quickly screen prospective tenants – for free.
$3,895/mo
Rent Zestimate®
Refinance and save
$3,534/mo
Est. payment
Refinancing to a lower rate could help reduce your monthly payments and save thousands over the life of the loan.
$3,534/mo
Est. payment
Explore your selling options
Work with a Zillow partner agent
Leverage their expertise and Zillow's premium Showcase listings to get your home seen by more buyers.
Get startedList with your own agent
Get your home in front of millions of buyers by listing it on Zillow.
Learn how to do itSell it yourself
Take full control of how buyers see your home on Zillow by listing For Sale by Owner (FSBO).
List your homeWhat's special
Backyard oasisModern styleBuilt - in cabinetsDry kitchenCarbon footprintNatural lightFresh neutral paint ad
Zillow last checked:
Listing updated:
Listed by:
Jennifer Higgins 610-551-5228,
Beiler-Campbell Realtors-Avondale
Bought with:
Jeff Roland
BHHS Fox & Roach-Kennett Sq
Source: Bright MLS,MLS#: PACT2060702
Facts & features
Interior
Bedrooms & bathrooms
- Bedrooms: 4
- Bathrooms: 3
- Full bathrooms: 2
- 1/2 bathrooms: 1
- Main level bathrooms: 1
Rooms
- Room types: Dining Room, Primary Bedroom, Bedroom 2, Bedroom 3, Bedroom 4, Kitchen, Family Room, Breakfast Room, Laundry, Office, Primary Bathroom, Full Bath
Basement
- Area: 686
Heating
- Forced Air, Natural Gas
Cooling
- Central Air, Electric
Appliances
- Included: Gas Water Heater
- Laundry: Main Level, Laundry Room
Features
- Kitchen Island, Built-in Features, Ceiling Fan(s), Dining Area, Walk-In Closet(s)
- Basement: Partially Finished
- Number of fireplaces: 1
- Fireplace features: Wood Burning
Interior area
- Total structure area: 3,786
- Total interior livable area: 3,786 sqft
- Finished area above ground: 3,100
- Finished area below ground: 686
Property
Parking
- Total spaces: 2
- Parking features: Garage Faces Side, Attached
- Attached garage spaces: 2
Accessibility
- Accessibility features: None
Features
- Levels: Two
- Stories: 2
- Pool features: None
Lot
- Size: 0.39 Acres
Details
- Additional structures: Above Grade, Below Grade
- Parcel number: 5803 0447
- Zoning: R
- Special conditions: Standard
Construction
Type & style
- Home type: SingleFamily
- Architectural style: Colonial
- Property subtype: Single Family Residence
Materials
- Vinyl Siding
- Foundation: Concrete Perimeter
- Roof: Asphalt
Condition
- Excellent
- New construction: No
- Year built: 2004
Utilities & green energy
- Electric: 200+ Amp Service
- Sewer: Public Sewer
- Water: Public
Community & HOA
Community
- Subdivision: Ests At London Brook
HOA
- Has HOA: Yes
- HOA fee: $475 annually
Location
- Region: West Grove
- Municipality: PENN TWP
Financial & listing details
- Price per square foot: $155/sqft
- Tax assessed value: $216,250
- Annual tax amount: $8,075
- Date on market: 3/1/2024
- Listing agreement: Exclusive Right To Sell
- Listing terms: Cash,Conventional,FHA,VA Loan
- Inclusions: Cube Bookshelf In Basement Included
- Ownership: Fee Simple
Price history
| Date | Event | Price |
|---|---|---|
| 4/12/2024 | Sold | $587,000-0.5%$155/sqft |
Source:  Bright MLS #PACT2060702 Report a problem Bright MLS #PACT2060702 Report a problem | ||
| 3/3/2024 | Contingent | $589,900$156/sqft |
Source: Bright MLS #PACT2060702 Report a problem | ||
| 3/1/2024 | Listed for sale | $589,900+77.5%$156/sqft |
Source: Bright MLS #PACT2060702 Report a problem | ||
| 11/30/2004 | Sold | $332,325$88/sqft |
Source: Public Record Report a problem | ||
Public tax history
| Year | Property taxes | Tax assessment |
|---|---|---|
| 2025 | $8,789 +1.5% | $216,250 |
| 2024 | $8,657 | $216,250 |
| 2023 | $8,657 +2.2% | $216,250 |
| 2022 | $8,473 +1.5% | $216,250 |
| 2021 | $8,347 +240.7% | $216,250 |
| 2020 | $2,450 -68.2% | $216,250 |
| 2019 | $7,696 +2.7% | $216,250 |
| 2018 | $7,497 +9900.2% | $216,250 |
| 2017 | $75 -98.8% | $216,250 |
| 2016 | $6,178 | $216,250 |
| 2015 | $6,178 | $216,250 |
| 2014 | $6,178 | $216,250 |
| 2013 | -- | $216,250 |
| 2012 | -- | $216,250 |
| 2011 | -- | $216,250 |
| 2010 | -- | $216,250 |
| 2009 | -- | $216,250 |
| 2008 | -- | $216,250 |
| 2007 | -- | $216,250 +1.9% |
| 2006 | -- | $212,160 +651.3% |
| 2005 | -- | $28,240 |
Find assessor info on the county website
Neighborhood: 19390
Nearby homes
- $657,3005 bd4 ba4.5k sqft215 Larchmont Ln, West Grove, PA 19390Off Market

- $665,0004 bd4 ba4.3k sqft306 Winchester Ln, West Grove, PA 19390Sold

- $719,3004 bd3 ba4.5k sqft308 Winchester Ln, West Grove, PA 19390Off Market
- $647,9005 bd3 ba5.4k sqft212 Larchmont Ln, West Grove, PA 19390Off Market
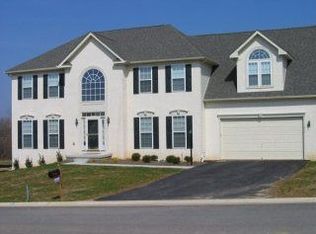
- $634,7004 bd3 ba3.9k sqft310 Winchester Ln, West Grove, PA 19390Off Market
- $629,4005 bd-- ba5.1k sqft217 Larchmont Ln, West Grove, PA 19390Off Market
- $629,5004 bd2 ba3.2k sqft210 Larchmont Ln, West Grove, PA 19390Off Market
- $590,8004 bd2 ba3.1k sqft214 Larchmont Ln, West Grove, PA 19390Off Market
Nearby schools
GreatSchools rating
- NAPenn London Elementary SchoolGrades: K-2Distance: 1 mi
- 9/10Fred S Engle Middle SchoolGrades: 6-8Distance: 3.3 mi
- 8/10Avon Grove High SchoolGrades: 9-12Distance: 0.9 mi
Schools provided by the listing agent
- District: Avon Grove
Source: Bright MLS. This data may not be complete. We recommend contacting the local school district to confirm school assignments for this home.
Get a cash offer in 3 minutes
Find out how much your home could sell for in as little as 3 minutes with a no-obligation cash offer.
Estimated market value
$641,000
Get a cash offer in 3 minutes
Find out how much your home could sell for in as little as 3 minutes with a no-obligation cash offer.
Estimated market value
$641,000
- Pennsylvania
- Chester County
- West Grove
- 19390
- 209 Larchmont Ln
Nearby cities
Nearby zip codes
Other West Grove Topics
