Skip main navigation
Off market
  • $644,300

    212 Larchmont Ln, West Grove, PA 19390

    5beds
    5,476sqft
    SingleFamily
    Built in 2004
    0.34 Acres Lot
    $644,300 Zestimate®
    $118/sqft
    $5,335 Estimated rent

    Home value

    $644,300

    $612,000 - $677,000

    $5,335/mo

    Zestimate® history
    Loading
    Loading...

    Owner options

    List your home for rent

    $5,335/mo

    Rent Zestimate®

    Find your next renter with Zillow Rental Manager. Plus, with online applications, you can quickly screen prospective tenants – for free.

    Learn more

    $5,335/mo

    Rent Zestimate®

    Refinance and save

    $3,357/mo

    Est. payment

    Refinancing to a lower rate could help reduce your monthly payments and save thousands over the life of the loan.

    See today's rates

    $3,357/mo

    Est. payment

    Explore your selling options

    Work with a Zillow partner agent

    Leverage their expertise and Zillow's premium Showcase listings to get your home seen by more buyers.

    Get started

    List with your own agent

    Get your home in front of millions of buyers by listing it on Zillow.

    Learn how to do it

    Sell it yourself

    Take full control of how buyers see your home on Zillow by listing For Sale by Owner (FSBO).

    List your home

    What's special

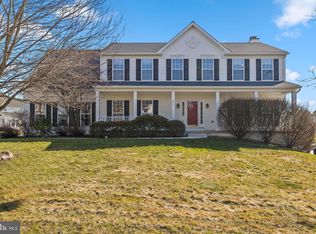
    Available at last a beautiful 4 bedroom, 2.5 bath home in a great location with all the features you have been wanting in your new home. Situated on a premium lot in a desirable community and the award winning Avon Grove School District. The 2 story foyer and princess balcony creates a dramatic first impression upon entering. There are hardwood floors in the foyer and formal living areas and decorative molding and a stunning tray ceiling accentuate the elegant dining room. The open kitchen has a large angled island breakfast bar and the spacious family room with fireplace is sure to be the hub of family activities and entertaining. Take in seasonal views through the many windows of the extended sun room, or enjoy the outdoors from the uniquely designed composite deck that welcomes the lush greenery and tree lined border of the backyard. Double doors lead to the master suite that features another eye catching tray ceiling and a palladian window that welcomes the morning sun in the cozy sitting area. Three other bedrooms are nicely sized and share a hall bath. You'll be pleased to discover the spacious finished basement that even has a separate room for guest.This well appointed home is in close proximity to major routes for easy commuting, shopping, surrounded by parks and the YMCA for recreation and near the health centers of Penn Medicine and Jennersville hospital. Stucco was previously inspected with repairs made, report available upon request.

    This property is not currently displayed as for sale or rent on Zillow. This may be different from what's on other websites or public sources.
    Facts & features

    Interior

    Bedrooms & bathrooms
    • Bedrooms: 5
    • Bathrooms: 3
    • Full bathrooms: 2
    • 1/2 bathrooms: 1
    Heating
    • Forced air, Solar
    Cooling
    • Central
    Appliances
    • Included: Dishwasher
    Features
    • Flooring: Tile, Carpet, Hardwood
    • Has fireplace: Yes
    Interior area
    • Total interior livable area: 5,476 sqft

    Property

    Parking
    • Total spaces: 2
    • Parking features: Garage - Attached
    Features
    • Exterior features: Vinyl
    Lot
    • Size: 0.34 Acres
    Details
    • Parcel number: 580303990000

    Construction

    Type & style
    • Home type: SingleFamily
    • Architectural style: Conventional
    Condition
    • Year built: 2004

    Community & HOA

    Location
    • Region: West Grove

    Financial & listing details

    • Price per square foot: $118/sqft
    • Tax assessed value: $206,800
    • Annual tax amount: $8,405

    Price history

    DateEventPrice
    5/1/2019Sold$410,000-1.2%$75/sqft
    Source: Public Record Report a problem
    3/1/2019Listed for sale$415,000+10.7%$76/sqft
    Source: Weichert Realtors #PACT416176 Report a problem
    6/10/2016Sold$375,000+0%$68/sqft
    Source: Public Record Report a problem
    5/8/2016Listed for sale$374,900-12.3%$68/sqft
    Source: RE/MAX Town & Country #6788496 Report a problem
    11/30/2004Sold$427,690$78/sqft
    Source: Public Record Report a problem

    Public tax history

    YearProperty taxesTax assessment
    2025$8,405 +1.5%$206,800
    2024$8,278 $206,800
    2023$8,278 +2.2%$206,800
    2022$8,103 +1.5%$206,800
    2021$7,983 +240.7%$206,800
    2020$2,343 -68.2%$206,800
    2019$7,360 +2.7%$206,800
    2018$7,170 +9899.4%$206,800
    2017$72 -98.8%$206,800
    2016$5,894 $206,800
    2015$5,894 $206,800
    2014$5,894 $206,800
    2013-- $206,800
    2012-- $206,800
    2011-- $206,800
    2010-- $206,800
    2009-- $206,800 -32.2%
    2008-- $305,110
    2007-- $305,110 +1.4%
    2006-- $300,900 +981.2%
    2005-- $27,830
    Find assessor info on the county website

    Neighborhood: 19390

    Nearby schools

    GreatSchools rating
    Schools provided by the listing agent
    • Elementary: PENN LONDON
    • Middle: FRED S. ENGLE
    • High: AVON GROVE
    • District: AVON GROVE

    Source: The MLS. This data may not be complete. We recommend contacting the local school district to confirm school assignments for this home.

    Get a cash offer in 3 minutes
    Find out how much your home could sell for in as little as 3 minutes with a no-obligation cash offer.
    Estimated market value
    $644,300
    Get a cash offer in 3 minutes
    Find out how much your home could sell for in as little as 3 minutes with a no-obligation cash offer.
    Estimated market value
    $644,300