Welcome to 306 Winchester Lane in the desirable Estates at London Brook, located in the Avon Grove School District. This home offers attractive curb appeal with stone accents and a spacious, well-designed layout. Enter through the front door with its sidelights into a bright two-story foyer, flanked by a living room and a private office with French doors. Hardwood flooring runs throughout most of the main level. The center hall leads to a well-appointed kitchen featuring abundant cabinetry, gas cooking, a large pantry, and a center island with seating and glass-front display cabinets. The kitchen opens to the family room, highlighted by large windows, a gas fireplace, and a 4-foot extension for added living space. The adjoining breakfast room is filled with natural light and provides access to the deck—ideal for outdoor dining or entertaining. The main level also includes a powder room and a laundry/mudroom with access to the side-entry two-car garage. Upstairs, a wide hallway leads to the primary suite through double doors, offering a spacious bedroom, two large walk-in closets, and a bathroom with dual sinks, soaking tub, separate shower, and private water closet. You can find many uses for the sitting room off the main bedroom: exercise, a home office, a sitting room, nursery, or crafts/sewing. Three additional bedrooms and a hall bath with double vanity complete the second floor. The finished lower level provides flexible living space, a powder room, and ample storage. It is enlarged because of the upstairs breakfast room and 4’ family room extension. Additional features include dual-zone HVAC, 9-foot ceilings, a NEW roof (2026), and one NEW HVAC unit (2025). Please view the Video Tour and schedule a showing to see your next home!
Sold for $665,000
$665,000
306 Winchester Ln, West Grove, PA 19390
4beds
4,335sqft
Single Family Residence
Built in 2005
0.42 Acres Lot
$667,200 Zestimate®
$153/sqft
$3,913 Estimated rent
Home value
$667,200
$634,000 - $701,000
$3,913/mo
Zestimate® history
Owner options
List your home for rent
$3,913/mo
Rent Zestimate®
Find your next renter with Zillow Rental Manager. Plus, with online applications, you can quickly screen prospective tenants – for free.
$3,913/mo
Rent Zestimate®
Refinance and save
$4,763/mo
Est. payment
Refinancing to a lower rate could help reduce your monthly payments and save thousands over the life of the loan.
$4,763/mo
Est. payment
Explore your selling options
Work with a Zillow partner agent
Leverage their expertise and Zillow's premium Showcase listings to get your home seen by more buyers.
Get startedList with your own agent
Get your home in front of millions of buyers by listing it on Zillow.
Learn how to do itSell it yourself
Take full control of how buyers see your home on Zillow by listing For Sale by Owner (FSBO).
List your homeWhat's special
Gas fireplaceSpacious well-designed layoutLarge pantryGas cookingAbundant cabinetryAmple storageTwo large walk-in closets
Zillow last checked:
Listing updated:
Listed by:
Ann Byer 484-678-6445,
Keller Williams Real Estate -Exton
Bought with:
Thomas Trinh, RS339164
EXP Realty, LLC
Source: Bright MLS,MLS#: PACT2122274
Facts & features
Interior
Bedrooms & bathrooms
- Bedrooms: 4
- Bathrooms: 4
- Full bathrooms: 2
- 1/2 bathrooms: 2
- Main level bathrooms: 1
Rooms
- Room types: Living Room, Dining Room, Sitting Room, Bedroom 2, Bedroom 3, Bedroom 4, Kitchen, Family Room, Breakfast Room, Bedroom 1, Laundry, Office, Recreation Room, Storage Room, Bathroom 1, Bathroom 2, Half Bath
Bedroom 1
- Level: Upper
- Dimensions: 0 X 19
Bedroom 2
- Level: Upper
Bedroom 3
- Level: Upper
- Dimensions: 0 X 12
Bedroom 4
- Level: Upper
- Area: 168 Square Feet
- Dimensions: 14 X 12
Bathroom 1
- Level: Upper
Bathroom 2
- Level: Upper
Breakfast room
- Level: Main
Dining room
- Level: Main
- Dimensions: 0 X 12
Family room
- Level: Main
- Dimensions: 0 X 22
Half bath
- Level: Lower
Half bath
- Level: Main
Kitchen
- Level: Main
- Dimensions: 0 X 21
Laundry
- Level: Main
Living room
- Level: Main
- Dimensions: 0 X 12
Office
- Level: Main
- Dimensions: 13 X 0
Recreation room
- Level: Lower
Sitting room
- Level: Upper
Storage room
- Level: Lower
Heating
- Forced Air, Natural Gas
Cooling
- Central Air, Electric
Appliances
- Included: Gas Water Heater
- Laundry: Main Level, Laundry Room
Features
- Soaking Tub, Bathroom - Stall Shower, Bathroom - Tub Shower, Bathroom - Walk-In Shower, Breakfast Area, Ceiling Fan(s), Family Room Off Kitchen, Flat, Open Floorplan, Eat-in Kitchen, Pantry
- Flooring: Carpet, Hardwood, Vinyl, Tile/Brick, Wood
- Basement: Concrete,Partially Finished
- Number of fireplaces: 1
- Fireplace features: Gas/Propane
Interior area
- Total structure area: 4,335
- Total interior livable area: 4,335 sqft
- Finished area above ground: 3,335
- Finished area below ground: 1,000
Property
Parking
- Total spaces: 5
- Parking features: Garage Faces Side, Garage Door Opener, Inside Entrance, Attached, Driveway
- Attached garage spaces: 2
- Uncovered spaces: 3
- Details: Garage Sqft: 504
Accessibility
- Accessibility features: None
Features
- Levels: Two
- Stories: 2
- Patio & porch: Deck
- Exterior features: Bump-outs
- Pool features: None
- Has view: Yes
- View description: Garden
Lot
- Size: 0.42 Acres
- Features: Corner Lot, Level
Details
- Additional structures: Above Grade, Below Grade
- Parcel number: 58030446
- Zoning: R10
- Zoning description: Residential
- Special conditions: Standard
Construction
Type & style
- Home type: SingleFamily
- Architectural style: Traditional
- Property subtype: Single Family Residence
Materials
- Vinyl Siding
- Foundation: Concrete Perimeter
- Roof: Architectural Shingle
Condition
- New construction: No
- Year built: 2005
Utilities & green energy
- Electric: 200+ Amp Service
- Sewer: Public Sewer
- Water: Public
Community & HOA
Community
- Subdivision: Ests At London Brook
HOA
- Has HOA: Yes
- HOA fee: $500 annually
- HOA name: THE ESTATE AT LONDON BROOK HOA
Location
- Region: West Grove
- Municipality: PENN TWP
Financial & listing details
- Price per square foot: $153/sqft
- Tax assessed value: $210,700
- Annual tax amount: $8,784
- Date on market: 4/17/2026
- Listing agreement: Exclusive Right To Sell
- Inclusions: Washer, Dryer, Refrigerator, Wiring In Garage For Car Charger, All In As-is Condition
- Exclusions: Car Charger In Garage
- Ownership: Fee Simple
Price history
| Date | Event | Price |
|---|---|---|
| 5/26/2026 | Sold | $665,000-1.5%$153/sqft |
Source:  Bright MLS #PACT2122274 Report a problem Bright MLS #PACT2122274 Report a problem | ||
| 5/7/2026 | Pending sale | $675,000$156/sqft |
Source: Bright MLS #PACT2122274 Report a problem | ||
| 4/20/2026 | Contingent | $675,000$156/sqft |
Source: Bright MLS #PACT2122274 Report a problem | ||
| 4/17/2026 | Listed for sale | $675,000+52%$156/sqft |
Source: Bright MLS #PACT2122274 Report a problem | ||
| 2/1/2006 | Sold | $444,140+424.2%$102/sqft |
Source: Public Record Report a problem | ||
| 10/6/2005 | Sold | $84,731$20/sqft |
Source: Public Record Report a problem | ||
Public tax history
| Year | Property taxes | Tax assessment |
|---|---|---|
| 2025 | $8,564 +1.5% | $210,700 |
| 2024 | $8,435 | $210,700 |
| 2023 | $8,435 +2.2% | $210,700 |
| 2022 | $8,255 +1.5% | $210,700 |
| 2021 | $8,133 +240.7% | $210,700 |
| 2020 | $2,387 -68.2% | $210,700 |
| 2019 | $7,499 +2.7% | $210,700 |
| 2018 | $7,305 +9899.7% | $210,700 |
| 2017 | $73 -99.1% | $210,700 |
| 2016 | $7,865 | $210,700 |
| 2015 | $7,865 | $210,700 |
| 2014 | $7,865 | $210,700 -22.6% |
| 2013 | -- | $272,210 |
| 2012 | -- | $272,210 |
| 2011 | -- | $272,210 |
| 2010 | -- | $272,210 |
| 2009 | -- | $272,210 +0.8% |
| 2008 | -- | $270,040 |
| 2007 | -- | $270,040 +848.2% |
| 2006 | -- | $28,480 |
| 2005 | -- | $28,480 |
Find assessor info on the county website
Neighborhood: 19390
Nearby homes
- $722,1004 bd3 ba4.5k sqft308 Winchester Ln, West Grove, PA 19390Off Market
- $587,0004 bd3 ba3.7k sqft209 Larchmont Ln, West Grove, PA 19390Sold
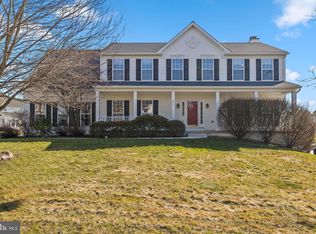
- $661,9004 bd3 ba4.3k sqft206 Larchmont Ln, West Grove, PA 19390Off Market
- $630,7004 bd4 ba4.2k sqft208 Larchmont Ln, West Grove, PA 19390Off Market
- $633,2004 bd2 ba3.2k sqft210 Larchmont Ln, West Grove, PA 19390Off Market
- $631,3004 bd3 ba3.6k sqft307 Winchester Ln, West Grove, PA 19390Off Market
- $638,6004 bd3 ba3.9k sqft310 Winchester Ln, West Grove, PA 19390Off Market
- $650,4005 bd3 ba5.4k sqft212 Larchmont Ln, West Grove, PA 19390Off Market
Nearby schools
GreatSchools rating
- NAPenn London Elementary SchoolGrades: K-2Distance: 1 mi
- 9/10Fred S Engle Middle SchoolGrades: 6-8Distance: 3.3 mi
- 8/10Avon Grove High SchoolGrades: 9-12Distance: 0.8 mi
Schools provided by the listing agent
- District: Avon Grove
Source: Bright MLS. This data may not be complete. We recommend contacting the local school district to confirm school assignments for this home.
Get a cash offer in 3 minutes
Find out how much your home could sell for in as little as 3 minutes with a no-obligation cash offer.
Estimated market value
$667,200
Get a cash offer in 3 minutes
Find out how much your home could sell for in as little as 3 minutes with a no-obligation cash offer.
Estimated market value
$667,200
- Pennsylvania
- Chester County
- West Grove
- 19390
- 306 Winchester Ln
Nearby cities
Nearby zip codes
Other West Grove Topics
