2299 Floor Plan - Move in Ready! Spacious 3 bedroom with large loft, 2.5-baths, with a 2-car garage on a corner lot. The home features a great room with a gas fireplace, laminate flooring throughout the first floor, 9-foot ceilings on the main level, quartz countertops throughout, gourmet kitchen, a large island, gas range, primary suite with a walk-in closet and soaking tub, heat pump with air conditioning, triple-pane windows, front yard with irrigation system, situated on a fully fenced lot. Community amenities include walking trails, green spaces, and park areas. Sample images are provided—all finishes and colors may vary.
Active
Price cut: $10K (7/12)
$614,960
209 N 89th Loop #243, Ridgefield, WA 98642
3beds
2,299sqft
:
Get pre-qualified$3,873/mo
Residential, Single Family Residence
Built in 2025
4,791 Square Feet Lot
$-- Zestimate®
$267/sqft
$38/mo HOA
What's special
Gourmet kitchenLarge islandFully fenced lotGas rangeQuartz countertops throughoutTriple-pane windows
- 90 days |
- 137 |
- 13 |
Zillow last checked:
Listing updated:
Listed by:
Tracy Chapman 564-208-0814,
SEKISUI HOUSE PNW, INC.,
Nicole Berrissoul 702-480-8891,
SEKISUI HOUSE PNW, INC.
Source: RMLS (OR),MLS#: 350109181
Facts & features
Interior
Bedrooms & bathrooms
- Bedrooms: 3
- Bathrooms: 3
- Full bathrooms: 2
- Partial bathrooms: 1
- Main level bathrooms: 1
Rooms
- Room types: Loft, Bedroom 2, Bedroom 3, Dining Room, Family Room, Kitchen, Living Room, Primary Bedroom
Primary bedroom
- Features: Double Sinks, Ensuite, Quartz, Soaking Tub, Walkin Closet, Walkin Shower, Wallto Wall Carpet
- Level: Upper
- Area: 224
- Dimensions: 16 x 14
Bedroom 2
- Features: Closet, Wallto Wall Carpet
- Level: Upper
- Area: 120
- Dimensions: 12 x 10
Bedroom 3
- Features: Closet, Wallto Wall Carpet
- Level: Upper
- Area: 132
- Dimensions: 11 x 12
Dining room
- Features: Laminate Flooring
- Level: Main
- Area: 153
- Dimensions: 17 x 9
Kitchen
- Features: Dishwasher, Disposal, Gas Appliances, Gourmet Kitchen, Island, Pantry, High Ceilings, Laminate Flooring, Quartz
- Level: Main
Living room
- Features: Fireplace, High Ceilings, Laminate Flooring
- Level: Main
- Area: 255
- Dimensions: 17 x 15
Heating
- ENERGY STAR Qualified Equipment, Forced Air 95 Plus, Heat Pump, Fireplace(s)
Cooling
- Heat Pump
Appliances
- Included: Built-In Range, Cooktop, Dishwasher, Gas Appliances, Microwave, Plumbed For Ice Maker, Stainless Steel Appliance(s), Disposal, Electric Water Heater, ENERGY STAR Qualified Water Heater
- Laundry: Laundry Room
Features
- High Ceilings, Quartz, Soaking Tub, Closet, Gourmet Kitchen, Kitchen Island, Pantry, Double Vanity, Walk-In Closet(s), Walkin Shower
- Flooring: Laminate, Luxury Vinyl Tile, Wall to Wall Carpet
- Windows: Triple Pane Windows, Vinyl Frames
- Basement: Crawl Space
- Number of fireplaces: 1
- Fireplace features: Gas
Interior area
- Total structure area: 2,299
- Total interior livable area: 2,299 sqft
Property
Parking
- Total spaces: 2
- Parking features: Driveway, On Street, Attached
- Attached garage spaces: 2
- Has uncovered spaces: Yes
Features
- Levels: Two
- Stories: 2
- Patio & porch: Covered Patio
- Exterior features: Yard
- Fencing: Fenced
- Has view: Yes
- View description: Territorial
Lot
- Size: 4,791 Square Feet
- Features: Corner Lot, Gentle Sloping, Sprinkler, SqFt 5000 to 6999
Details
- Parcel number: 986070224
- Other equipment: Irrigation Equipment
Construction
Type & style
- Home type: SingleFamily
- Architectural style: Contemporary
- Property subtype: Residential, Single Family Residence
Materials
- Cement Siding, Lap Siding
- Foundation: Concrete Perimeter, Pillar/Post/Pier
- Roof: Composition
Condition
- Under Construction
- New construction: Yes
- Year built: 2025
Details
- Warranty included: Yes
Utilities & green energy
- Gas: Gas
- Sewer: Public Sewer
- Water: Public
Community & HOA
Community
- Subdivision: Greely Farms
HOA
- Has HOA: Yes
- Amenities included: Commons, Management
- HOA fee: $38 monthly
- Second HOA fee: $345 one time
Location
- Region: Ridgefield
Financial & listing details
- Price per square foot: $267/sqft
- Annual tax amount: $1,500
- Date on market: 5/2/2026
- Listing terms: Cash,Conventional,FHA,VA Loan
- Road surface type: Paved
Estimated market value
Not available
Estimated sales range
Not available
Not available
Price history
| Date | Event | Price |
|---|---|---|
| 7/12/2026 | Price change | $614,960-1.6%$267/sqft |
Source:  RMLS (OR) #350109181 Report a problem RMLS (OR) #350109181 Report a problem | ||
| 6/20/2026 | Price change | $624,960-0.2%$272/sqft |
Source: RMLS (OR) #350109181 Report a problem | ||
| 5/3/2026 | Listed for sale | $626,460$272/sqft |
Source: RMLS (OR) #350109181 Report a problem | ||
Public tax history
Tax history is unavailable.
Monthly payment
Est. payment
Payment breakdown
Explore the cost of this home by adjusting the details. Changes won't be saved.Climate risks
Neighborhood: 98642
Nearby schools
GreatSchools rating
- 7/10Sunset Ridge Intermediate SchoolGrades: 5-6Distance: 3.2 mi
- 6/10View Ridge Middle SchoolGrades: 7-8Distance: 3.2 mi
- 7/10Ridgefield High SchoolGrades: 9-12Distance: 3.2 mi
Schools provided by the listing agent
- Elementary: South Ridge
- Middle: View Ridge
- High: Ridgefield
Source: RMLS (OR). This data may not be complete. We recommend contacting the local school district to confirm school assignments for this home.
- $624,9604 bd3 ba2.2k sqft108 N 89th Ct #248, Ridgefield, WA 98642Pending
- $669,9603 bd3 ba2.3k sqft116 N 89th Ct #249, Ridgefield, WA 98642Pending
- $669,9604 bd3 ba2.3k sqft210 N 89th Loop #250, Ridgefield, WA 98642New Construction
- $649,9604 bd3 ba2.3k sqft206 N 89th Loop, Ridgefield, WA 98642New Construction
- $699,9604 bd3 ba2.6k sqft204 N 89th Loop #253, Ridgefield, WA 98642New Construction
- $589,9604 bd3 ba2k sqft224 N 89th Loop #85, Ridgefield, WA 98642Sold
- $589,9604 bd2 ba2.1k sqft224 N 89th Loop, Ridgefield, WA 98642Sold
- $699,9605 bd3 ba2.3k sqft215 N 89th Loop, Ridgefield, WA 98642Sold
A local agent can set up tours, give advice and negotiate with sellers.
Similar homes
- $608,9903 bd3 ba2k sqft122 S 91st Pl, Ridgefield, WA 98642Active
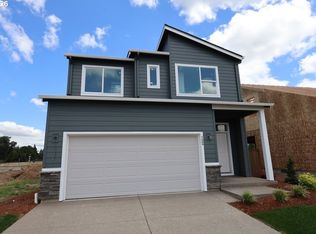
 RMLS (OR)
 - $627,2303 bd3 ba2k sqft9118 S 1st St, Ridgefield, WA 98642Active
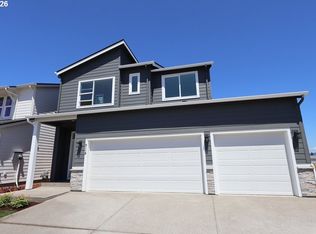 RMLS (OR)
 - $559,9604 bd3 ba1.8k sqft9056 S 2nd Ln #141, Ridgefield, WA 98642Active
 RMLS (OR)
 - $669,9604 bd3 ba2.3k sqft210 N 89th Loop #250, Ridgefield, WA 98642ActiveRMLS (OR)
- $699,9604 bd3 ba2.6k sqft204 N 89th Loop #253, Ridgefield, WA 98642ActiveRMLS (OR)
- $659,8103 bd2 ba1.8k sqft(Undisclosed Address), Ridgefield, WA 98642ActiveRMLS (OR)
- $586,9603 bd2 ba1.5k sqft84 S 93rd Pl, Ridgefield, WA 98642ActiveMLS ID #605261655, Scott Ticknor, David Weekley Homes New Home Realty. RMLS (OR)
- $529,9604 bd3 ba1.6k sqft709 N Russet Pl #190, Ridgefield, WA 98642ActiveRMLS (OR)
- $713,9115 bd3 ba2.6k sqft117 S 87th Ave, Ridgefield, WA 98642ActiveRMLS (OR)
- $881,5574 bd3 ba3.2k sqft616 N 88th Dr #234, Ridgefield, WA 98642ActiveRMLS (OR)
- $835,6575 bd3 ba2.8k sqft8718 S 3rd Way, Ridgefield, WA 98642ActiveMLS ID #628075455, Rob Jacobs, Pulte Homes of Washington. RMLS (OR)
- $599,7333 bd3 ba1.8k sqft1445 W 13th, La Center, WA 98629ActiveRMLS (OR)
- $619,9004 bd3 ba2k sqft2002 E Badger Way #1, La Center, WA 98629ActiveRMLS (OR)
- $619,9504 bd3 ba2.1k sqft309 E Caribou Ct #23, La Center, WA 98629ActiveRMLS (OR)
- $619,9004 bd2 ba2k sqft305 E Caribou Ct #22, La Center, WA 98629ActiveRMLS (OR)
- $639,0714 bd3 ba2.2k sqft1231 W Sparrow Ave, La Center, WA 98629ActiveRMLS (OR)
- $609,9003 bd2 ba1.6k sqft2201 E Juniper Cir #20, La Center, WA 98629ActiveRMLS (OR)
- $890,7105 bd3 ba3.3k sqft700 N 88th Dr #233, Ridgefield, WA 98642ActiveRMLS (OR)
- $649,9004 bd3 ba2.4k sqft2235 E Otter Loop #60, La Center, WA 98629ActiveRMLS (OR)
- $609,9003 bd3 ba2.1k sqft1567 NE 9th Ave, Battle Ground, WA 98604ActiveRMLS (OR)
