Welcome to this beautifully updated 2,240-square-foot split-foyer home right in the heart of Tioga! Perfectly located just a short distance from the town center and local school, this property offers incredible space and convenience both inside and out.
Inside, the home features a fully finished basement and a refreshed main level. With 4-bedrooms, 3 bathrooms, and large rec room in the basement, this home has room to share. If space is needed for vehicles, hobbies, or projects, this property truly delivers. In addition to the attached 576-square-foot two-car garage, there is a fantastic 540-square-foot detached shop in the back. Complete with convenient alley access, a single overhead door, and loft storage, it's the ultimate workspace to keep toys and tools organized, and your main garage clear.
Step out the upper-level sliding glass doors to enjoy a beautifully landscaped, established backyard. With mature shade trees, vibrant perennials, and a playset, it offers a wonderful outdoor retreat.
Contact the listing agent or your favorite Realtor today to schedule a private property tour!
All information provided is deemed reliable but is not guaranteed. Buyer and Buyer's Agent are responsible for independently verifying all property details.
For sale
Price cut: $20K (10/13)
$320,000
209 N Main St, Tioga, ND 58852
4beds
2,240sqft
Single Family Residence
Built in 1979
10,454 Square Feet Lot
$315,200 Zestimate®
$143/sqft
$-- HOA
What's special
Single overhead doorMature shade treesRefreshed main levelUpper-level sliding glass doorsLoft storageFully finished basementBeautifully landscaped established backyard
- 39 days
- 391
- 17
Zillow last checked:
Listing updated:
Listed by:
Courtney Law 775-232-2471,
eXp Realty 612-751-9303,
Nicole Wall 208-304-2360,
eXp Realty
Source: Great North MLS,MLS#: 4027969
Facts & features
Interior
Bedrooms & bathrooms
- Bedrooms: 4
- Bathrooms: 3
- Full bathrooms: 1
- 3/4 bathrooms: 1
- 1/2 bathrooms: 1
Heating
- Forced Air
Cooling
- Central Air
Appliances
- Included: Dryer, Microwave, Oven, Range, Range Hood, Refrigerator, Washer
Features
- Ceiling Fan(s)
- Flooring: Vinyl, Carpet, Concrete, Laminate
- Basement: Concrete,Egress Windows,Finished,Sump Pump
- Has fireplace: No
Interior area
- Total structure area: 2,240
- Total interior livable area: 2,240 sqft
- Finished area above ground: 1,120
- Finished area below ground: 1,120
Property
Parking
- Total spaces: 3
- Parking features: Detached, Insulated, Garage Faces Front, Attached
- Attached garage spaces: 3
Features
- Levels: Two,Multi/Split
- Stories: 2
- Exterior features: Storage, Garden
- Fencing: None
Lot
- Size: 10,454 Square Feet
- Dimensions: 75' x 140'
- Features: Landscaped
Details
- Parcel number: 03000007205030
Construction
Type & style
- Home type: SingleFamily
- Property subtype: Single Family Residence
Materials
- Aluminum Siding, Stone
- Foundation: Permanent, Wood
Condition
- New construction: No
- Year built: 1979
Utilities & green energy
- Sewer: Public Sewer
- Water: Public
- Utilities for property: Sewer Connected, Natural Gas Connected, Water Connected, Trash Pickup - Public, Electricity Connected
Community & HOA
Community
- Security: Smoke Detector(s)
HOA
- Services included: None
Location
- Region: Tioga
Financial & listing details
- Price per square foot: $143/sqft
- Tax assessed value: $251,650
- Annual tax amount: $2,064
- Date on market: 9/28/2026
- Listing terms: VA Loan,Cash,Conventional,FHA
- Electric utility on property: Yes
- Road surface type: Asphalt
Estimated market value
$315,200
$299,000 - $331,000
$2,354/mo
Price history
| Date | Event | Price |
|---|---|---|
| 10/13/2026 | Price change | $320,000-5.9%$143/sqft |
Source: eXp Realty #4027969 Report a problem | ||
| 9/28/2026 | Listed for sale | $340,000+42.3%$152/sqft |
Source: Great North MLS #4027969 Report a problem | ||
| 10/29/2021 | Sold | -- |
Source: Great North MLS #1211060 Report a problem | ||
| 10/11/2021 | Pending sale | $239,000$107/sqft |
Source:  Minot MLS #211724 Report a problem | ||
| 9/13/2021 | Listing removed | -- |
Source:  Williston ND MLS Report a problem | ||
| 8/18/2021 | Listed for sale | $239,000$107/sqft |
Source: Williston ND MLS #21-1060 Report a problem | ||
Public tax history
| Year | Property taxes | Tax assessment |
|---|---|---|
| 2025 | $1,961 -10.5% | $125,825 -10.5% |
| 2024 | $2,192 +19% | $140,585 +9.9% |
| 2023 | $1,843 +8.7% | $127,940 +10.4% |
| 2022 | $1,695 +4.5% | $115,875 +8.7% |
| 2021 | $1,622 +19.3% | $106,585 +4.8% |
| 2020 | $1,359 +0.6% | $101,750 +24% |
| 2019 | $1,351 -2.2% | $82,050 -2.7% |
| 2017 | $1,381 -3% | $84,350 -16.3% |
| 2016 | $1,424 | $100,750 +43.8% |
| 2012 | -- | $70,050 |
| 2011 | -- | $70,050 |
| 2010 | -- | -- |
Find assessor info on the county website
Monthly payment
Est. payment
Payment breakdown
Explore the cost of this home by adjusting the details. Changes won't be saved.Climate risks
Neighborhood: 58852
Similar homes
- $335,0004 bd3 ba2.4k sqft302 N Benson St, Tioga, ND 58852For Sale
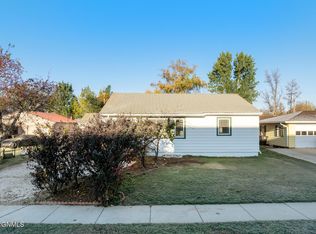 MLS ID #4028226, Nicole Wall, eXp Realty. Great North MLS
- $169,0004 bd2 ba3k sqft210 N Welo St, Tioga, ND 58852For Sale
 MLS ID #4028088, Arielle N Swalboski, NextHome Fredricksen Real Estate. Great North MLS
- $200,0004 bd2 ba1.6k sqft205 S Torning St, Tioga, ND 58852For Sale
 MLS ID #4026935, Nicole Wall, eXp Realty. Great North MLS
- $395,0003 bd2 ba1.6k sqft301 14th St NE, Tioga, ND 58852New Construction
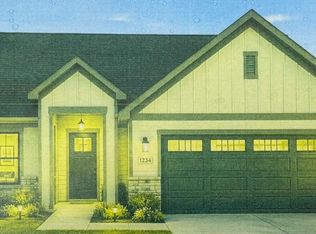
 MLS ID #261758, TRACY DACHS. Minot MLS
- $395,0003 bd2 ba1.6k sqft325 14th St NE, Tioga, ND 58852New ConstructionMLS ID #261756, TRACY DACHS. Minot MLS
