Welcome to your dream property in scenic Sequatchie! This spacious 3-bedroom, 2-bathroom home offers 1,998 sq. ft. of comfortable living space, perfectly blending functional design with incredible outdoor functionality. Car enthusiasts, mechanics, or hobbyists will fall in love with the massive 30x40 detached garage, complete with a 4,000 lbs car lift ready for your next project or equipment storage. The property also features two additional outbuildings, offering endless possibilities for a workshop, extra storage, or hobby spaces. Nestled in a prime location for outdoor lovers, you are just minutes away from local ATV trails, parks, and nearby natural caves with serene natural springs. Whether you're looking for a working homestead, a mechanic's paradise, or an adventure-ready retreat, this property has it all. Schedule your showing today!
For sale
$250,000
209 Owens St, Sequatchie, TN 37374
3beds
1,998sqft
Single Family Residence
Built in 1970
10,798 Square Feet Lot
$-- Zestimate®
$125/sqft
$-- HOA
What's special
Two additional outbuildings
- 7 days
- 282
- 23
Zillow last checked:
Listing updated:
Listed by:
Kim Woodlief 423-521-0195,
Legacy 234 423-593-5588
Source: Greater Chattanooga Realtors,MLS#: 1541748
Facts & features
Interior
Bedrooms & bathrooms
- Bedrooms: 3
- Bathrooms: 2
- Full bathrooms: 2
Heating
- Central, Heat Pump
Cooling
- Central Air, Ceiling Fan(s)
Appliances
- Included: Dishwasher, Electric Cooktop, Electric Oven, Electric Water Heater, Free-Standing Electric Range, Free-Standing Refrigerator, Ice Maker, Microwave, Oven, Plumbed For Ice Maker, Refrigerator, Self Cleaning Oven, Stainless Steel Appliance(s), Water Heater
- Laundry: In Basement
Features
- Ceiling Fan(s), Crown Molding, Eat-in Kitchen, High Speed Internet, Laminate Counters, Natural Woodwork, Open Floorplan, Tub/shower Combo, Split Bedrooms
- Flooring: Linoleum, Engineered Hardwood
- Windows: Vinyl Frames
- Basement: Partially Finished
- Has fireplace: No
Interior area
- Total structure area: 1,998
- Total interior livable area: 1,998 sqft
- Finished area above ground: 1,998
Property
Parking
- Total spaces: 46
- Parking features: Garage, Paved, Garage Faces Front, Workshop in Garage
- Attached garage spaces: 46
Features
- Levels: Bi-Level
- Patio & porch: Covered, Front Porch, Porch, Side Porch, Porch - Covered
- Exterior features: Dog Run, Rain Gutters, Storage
- Fencing: Back Yard,Front Yard
Lot
- Size: 10,798 Square Feet
- Dimensions: 75 x 144
- Features: Back Yard, Front Yard, Level, Views, Rural
Details
- Additional structures: Equipment Building, Garage(s), Outbuilding, Shed(s), Storage, Workshop
- Parcel number: 096c B 00700 000
- Special conditions: Standard
Construction
Type & style
- Home type: SingleFamily
- Property subtype: Single Family Residence
Materials
- HardiPlank Type
- Foundation: Block
- Roof: Metal
Condition
- Fixer
- New construction: No
- Year built: 1970
Utilities & green energy
- Sewer: Septic Tank
- Water: Public
- Utilities for property: Cable Available, Electricity Connected, Water Connected
Community & HOA
Community
- Subdivision: None
HOA
- Has HOA: No
Location
- Region: Sequatchie
Financial & listing details
- Price per square foot: $125/sqft
- Annual tax amount: $574
- Date on market: 8/29/2026
- Listing terms: Cash,Conventional,FHA,USDA Loan,VA Loan
- Road surface type: Paved
Estimated market value
Not available
Estimated sales range
Not available
Not available
Price history
| Date | Event | Price |
|---|---|---|
| 8/29/2026 | Listed for sale | $250,000$125/sqft |
Source: Greater Chattanooga Realtors #1541748 Report a problem | ||
Public tax history
Tax history is unavailable.
Monthly payment
Est. payment
Payment breakdown
Explore the cost of this home by adjusting the details. Changes won't be saved.Climate risks
Neighborhood: 37374
Nearby schools
Schools provided by the listing agent
- Elementary: Jasper Elementary
- Middle: Marion County Middle
- High: Marion County High
Source: Greater Chattanooga Realtors. This data may not be complete. We recommend contacting the local school district to confirm school assignments for this home.
Similar homes
- $225,0003 bd2 ba1.1k sqft125 Ridge Rd, Whitwell, TN 37397For Sale
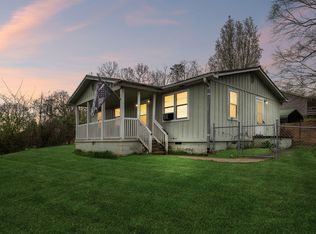 MLS ID #1530237, Paiton Patterson. Greater Chattanooga Realtors
 - $325,0004 bd2 ba2.1k sqft673 Highway 150, Jasper, TN 37347For Sale
 MLS ID #1540688, Geoffrey S Ramsey. Greater Chattanooga Realtors
 - $264,9004 bd2 ba1.3k sqft128 Brindalene Ln, Jasper, TN 37347For Sale
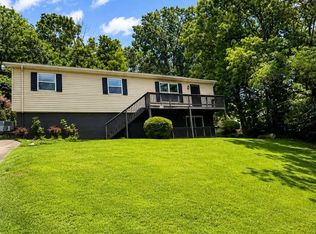 MLS ID #1538928, Meghan T Cooper. Greater Chattanooga Realtors
 - $234,9003 bd2 ba1.9k sqft270 Dream Cir, Jasper, TN 37347For Sale
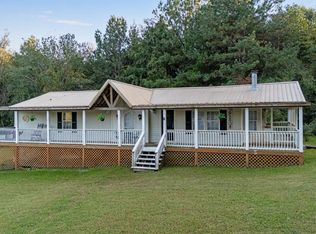 MLS ID #1533281, Jason L Carr. Greater Chattanooga Realtors
 - $245,0003 bd2 ba1.2k sqft124 Brown Ln, Tracy City, TN 37387For Sale
 MLS ID #3123595, Melissa Leedy. RealTracs MLS as distributed by MLS GRID
 - $285,0002 bd1 ba1.1k sqft125 Dixon Ln, Jasper, TN 37347For SaleMLS ID #2993784, Alice Roberts. RealTracs MLS as distributed by MLS GRID
- $295,0003 bd2 ba1.6k sqft104 Brown Ln, Tracy City, TN 37387For SaleMLS ID #3123589, Melissa Leedy. RealTracs MLS as distributed by MLS GRID
- $250,0003 bd2 ba1.3k sqft408 Spring St, Monteagle, TN 37356For SaleMLS ID #3270584, Jose Luis Calixto, Ii. RealTracs MLS as distributed by MLS GRID
- $215,0003 bd1 ba1.2k sqft283 Gum St, Tracy City, TN 37387For SaleMLS ID #3315995, Dustyn Reed. RealTracs MLS as distributed by MLS GRID
