Welcome home to 209 Papago Trail! This beautiful 3-bedroom, 2.5-bath brick ranch nestled on a quiet cul-de-sac on nearly an acre of peaceful, tree-lined property is full of warmth, charm, and inviting spaces. This home offers the perfect blend of comfortable everyday living and effortless entertaining. Inside, you'll find a spacious living room, formal dining room, and cozy sitting area, providing plenty of room to gather, relax, and make lasting memories. The partially finished basement offers additional living space with endless possibilities for a recreation room, home office, or hobby area. But the real showstopper is the backyard! Step outside to your own private retreat, where mature trees, lush landscaping, and an expansive deck create a peaceful outdoor oasis. Whether you're hosting summer cookouts, enjoying your morning coffee, or unwinding after a long day, this outdoor space is sure to become your favorite place to be. With timeless brick charm, a versatile floor plan, and an incredible lot offering room to spread out, this is a home you won't want to miss. Come experience the charm for yourself!
For sale
$389,900
209 Papago Trl, Frankfort, KY 40601
3beds
2,800sqft
Single Family Residence
Built in 1972
0.69 Acres Lot
$375,100 Zestimate®
$139/sqft
$-- HOA
What's special
Partially finished basementLush landscapingCozy sitting areaTimeless brick charmQuiet cul-de-sacExpansive deckVersatile floor plan
- 10 days
- 652
- 55
Zillow last checked:
Listing updated:
Listed by:
Amelia Chambers 502-319-0673,
Keys To Kentucky Realty
Source: Imagine MLS,MLS#: 26030507
Facts & features
Interior
Bedrooms & bathrooms
- Bedrooms: 3
- Bathrooms: 3
- Full bathrooms: 2
- 1/2 bathrooms: 1
Primary bedroom
- Level: First
Bedroom 2
- Level: First
Bathroom 1
- Level: First
Bathroom 2
- Level: First
Bathroom 3
- Level: Lower
Dining room
- Level: First
Kitchen
- Level: First
Living room
- Level: First
Heating
- Forced Air, Natural Gas
Cooling
- Central Air, Gas
Appliances
- Included: Dryer, Dishwasher, Refrigerator, Washer, Oven
- Laundry: Electric Dryer Hookup, Main Level, Washer Hookup
Features
- Flooring: Carpet, Ceramic Tile, Hardwood, Vinyl
- Basement: Crawl Space,Partially Finished
- Number of fireplaces: 1
- Fireplace features: Family Room
Interior area
- Total structure area: 2,800
- Total interior livable area: 2,800 sqft
- Finished area above ground: 2,300
- Finished area below ground: 500
Property
Parking
- Total spaces: 2
- Parking features: Attached Garage, Driveway, Garage Door Opener
- Garage spaces: 2
- Has uncovered spaces: Yes
Features
- Levels: One
Lot
- Size: 0.69 Acres
Details
- Parcel number: 0842015016.00
Construction
Type & style
- Home type: SingleFamily
- Architectural style: Ranch
- Property subtype: Single Family Residence
Materials
- Brick Veneer
- Foundation: Block
- Roof: Composition
Condition
- Year built: 1972
Utilities & green energy
- Sewer: Public Sewer
- Water: Public
- Utilities for property: Electricity Connected, Natural Gas Connected, Sewer Connected
Community & HOA
Community
- Subdivision: Indian Hills
HOA
- Has HOA: No
Location
- Region: Frankfort
Financial & listing details
- Price per square foot: $139/sqft
- Tax assessed value: $150,000
- Annual tax amount: $1,209
- Date on market: 11/5/2026
Estimated market value
$375,100
$356,000 - $394,000
$1,599/mo
Price history
| Date | Event | Price |
|---|---|---|
| 11/5/2026 | Listed for sale | $389,900+293.8%$139/sqft |
Source:  Imagine MLS #26030507 Report a problem | ||
| 3/1/1993 | Sold | $99,000$35/sqft |
Source: Agent Provided Report a problem | ||
Public tax history
| Year | Property taxes | Tax assessment |
|---|---|---|
| 2025 | $1,209 -3.4% | $150,000 |
| 2024 | $1,251 +1% | $150,000 |
| 2023 | $1,239 -4.5% | $150,000 |
| 2022 | $1,297 -9.9% | $150,000 +25% |
| 2021 | $1,438 +511.5% | $120,000 |
| 2020 | $235 | $120,000 |
| 2019 | -- | $120,000 |
| 2018 | -- | $120,000 |
| 2017 | $1,607 | $120,000 |
| 2016 | $1,607 | $120,000 |
| 2015 | $1,607 | $120,000 |
Find assessor info on the county website
Monthly payment
Est. payment
Payment breakdown
Explore the cost of this home by adjusting the details. Changes won't be saved.Climate risks
Neighborhood: 40601
Nearby schools
Schools provided by the listing agent
- Elementary: Elkhorn Elem
- Middle: Elkhorn Middle
- High: Franklin Co
Source: Imagine MLS. This data may not be complete. We recommend contacting the local school district to confirm school assignments for this home.


Similar homes
- $419,0004 bd3 ba3.1k sqft215 Country Ln, Frankfort, KY 40601For Sale
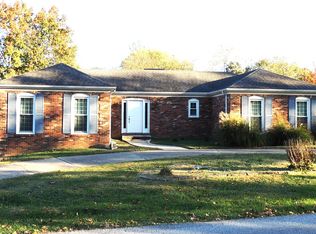
 MLS ID #26030244, Bonnie L Fint, CENTURY 21 Simpson & Associates. Imagine MLS
- $449,9004 bd3 ba2.3k sqft106 Locust Hill Dr, Frankfort, KY 40601For Sale
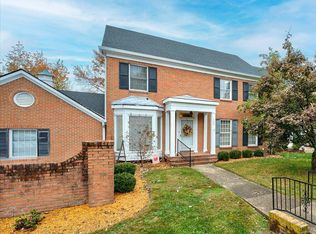 MLS ID #26030302, David Dean, Bluegrass Realty & Investments. Imagine MLS
- $389,9003 bd2 ba1.8k sqft839 Springhill Ln, Frankfort, KY 40601For Sale
 MLS ID #26014494, Hope Hedden, Transactionbroker.com. Imagine MLS
- $380,0003 bd2 ba2k sqft403 Wash Rd, Frankfort, KY 40601For Sale By Owner
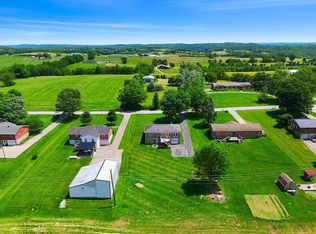
- $372,5003 bd3 ba2.9k sqft1166 Devane Ln, Frankfort, KY 40601For SaleMLS ID #26020624, Makenna Walls, Torrey Smith Realty Co, LLC. Imagine MLS
- $309,0004 bd4 ba3k sqft25 Donna Dr, Frankfort, KY 40601For Sale
 MLS ID #1733876, Jennifer Woods, Marshall Lane Real Estate. Metro Search Inc. LLC DBA Apex MLS
- $329,0003 bd3 ba2.7k sqft104 Reservoir Rd, Frankfort, KY 40601For SaleMLS ID #26023554, Tiffany Seppenfield, Transactionbroker.com. Imagine MLS
- $418,0003 bd3 ba1.7k sqft280 Stockton Rd, Frankfort, KY 40601For SaleMLS ID #26022233, Mindi Gathof, Marshall Lane Real Estate. Imagine MLS
- $345,0003 bd1 ba2.5k sqft6568 Mount Zion Rd, Frankfort, KY 40601For SaleMLS ID #1715787, Sophia Brown, EXP Realty LLC. Metro Search Inc. LLC DBA Apex MLS
- $475,0004 bd3 ba2.7k sqft101 Blue Spruce Dr, Frankfort, KY 40601For SaleMLS ID #26023499, Sean A McGovern, RE/MAX Creative Realty. Imagine MLS
- $340,0003 bd2 ba2.6k sqft125 Fox Tail Ln, Frankfort, KY 40601For SaleMLS ID #1726830, James Metcalf, Metcalf Realty. Metro Search Inc. LLC DBA Apex MLS
- $299,9003 bd3 ba1.9k sqft221 Tinderwood Dr, Frankfort, KY 40601For SaleMLS ID #26030024, Matt Freire, Transactionbroker.com. Imagine MLS
- $289,9003 bd2 ba2.7k sqft70 Reilly Rd, Frankfort, KY 40601For SaleMLS ID #26014540, Kyle Bibb, Transactionbroker.com. Imagine MLS
- $479,9003 bd3 ba3.5k sqft226 Signal Ridge Rd, Frankfort, KY 40601For SaleMLS ID #26005343, Donald Noble, EXIT Realty Crutcher Frankfort. Imagine MLS
- $399,9003 bd2 ba2k sqft2040 Berry Hill Dr, Frankfort, KY 40601For SaleMLS ID #26030578, Rebecca McKee, Plum Tree Realty. Imagine MLS
- $390,0003 bd2 ba2k sqft3521 Hempridge Rd, Waddy, KY 40076For SaleMLS ID #26030928, Carla A Brown, The Brokerage. Imagine MLS
- $525,0004 bd3 ba3.1k sqft207 Paul Sawyier Dr, Frankfort, KY 40601For SaleMLS ID #26018961, Harry Carver, Bluegrass Realty & Investments. Imagine MLS
- $315,0004 bd2 ba1.5k sqft774 Stockton Rd, Frankfort, KY 40601For SaleMLS ID #26027945, Rachel Lopez, Coldwell Banker McMahan. Imagine MLS
