Skip main navigation
Sold for $368,000
  • $368,000

    209 Quebec St #N, Denver, CO 80220

    2beds
    1,019sqft
    Condominium
    Built in 2003
    -- sqft lot
    $359,000 Zestimate®
    $361/sqft
    $2,083 Estimated rent

    Home value

    $359,000

    $334,000 - $388,000

    $2,083/mo

    Zestimate® history
    Loading
    Loading...

    Owner options

    List your home for rent

    $2,083/mo

    Rent Zestimate®

    Find your next renter with Zillow Rental Manager. Plus, with online applications, you can quickly screen prospective tenants – for free.

    Learn more

    $2,083/mo

    Rent Zestimate®

    Refinance and save

    $2,366/mo

    Est. payment

    Refinancing to a lower rate could help reduce your monthly payments and save thousands over the life of the loan.

    See today's rates

    $2,366/mo

    Est. payment

    Explore your selling options

    Work with a Zillow partner agent

    Leverage their expertise and Zillow's premium Showcase listings to get your home seen by more buyers.

    Get started

    List with your own agent

    Get your home in front of millions of buyers by listing it on Zillow.

    Learn how to do it

    Sell it yourself

    Take full control of how buyers see your home on Zillow by listing For Sale by Owner (FSBO).

    List your home

    What's special

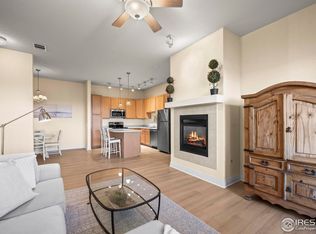
    Welcome to Lowry Living! You won't find a better location - just steps away from Lowry Town Center, offering a host of conveniences like restaurants, coffee shops, a grocery store, Lowry Beer Garden, Wings Over the Rockies Museum, and more. Plus, there's an array of school options to choose from. This 2-bed, 2-bath unit on the 3rd floor has recently gotten a facelift. Walk in and you'll find brand new luxury vinyl floors, a fresh coat of paint, and shiny stainless steel appliances. This condo is truly turnkey and move-in ready, boasting its own reserved parking space. As you step inside, the open living room is bathed in natural light, seamlessly connecting the fully equipped kitchen, a breakfast nook, a cozy fireplace, and a covered balcony, adding warmth, privacy, and charm. Down the hallway, the master bedroom provides a private retreat, complete with an ensuite full bath and a spacious walk-in closet. The second bedroom also enjoys plenty of natural light and easy access to a full bath. This quiet condo complex offers a maintenance-free lifestyle, and the HOA even covers your water bill. Located in the prime corner of Denver, Mayfair Condos provide easy access to Cherry Creek, Anschutz Medical Center, or DIA in just 25 minutes or less. This unit is available and easy to show. Don't miss out on this fantastic opportunity to own a piece of the best that Denver has to offer!

    Zillow last checked:

    Listing updated:

    Listed by:

    Brie Fowler 303-882-8672,

    Coldwell Banker Realty-Boulder,

    Sarah Bobo 303-818-1948,

    Coldwell Banker Realty-Boulder

    Bought with:

    Bert Gillette, 100078302

    Milehimodern

    Source: IRES as distributed by MLS GRID,MLS#: 998049MLS Logo

    Facts & features

    Interior

    Bedrooms & bathrooms
    • Bedrooms: 2
    • Bathrooms: 2
    • Full bathrooms: 2
    • Main level bathrooms: 2
    Primary bedroom
    • Description: Carpet
    • Features: Full Primary Bath
    • Level: Main
    • Area: 165 Square Feet
    • Dimensions: 11 x 15
    Bedroom 2
    • Description: Carpet
    • Level: Main
    • Area: 120 Square Feet
    • Dimensions: 10 x 12
    Dining room
    • Description: Luxury Vinyl
    • Level: Main
    • Area: 80 Square Feet
    • Dimensions: 8 x 10
    Kitchen
    • Description: Luxury Vinyl
    • Level: Main
    • Area: 154 Square Feet
    • Dimensions: 11 x 14
    Living room
    • Description: Luxury Vinyl
    • Level: Main
    • Area: 143 Square Feet
    • Dimensions: 11 x 13
    Heating
    • Forced Air
    Cooling
    • Ceiling Fan(s)
    Appliances
    • Included: Electric Range, Dishwasher, Refrigerator, Washer, Dryer, Microwave, Disposal
    Features
    • Eat-in Kitchen, Cathedral Ceiling(s), Open Floorplan, Walk-In Closet(s), Kitchen Island
    • Windows: Window Coverings
    • Basement: None
    • Has fireplace: Yes
    • Fireplace features: Gas
    Interior area
    • Total structure area: 1,019
    • Total interior livable area: 1,019 sqft
    • Finished area above ground: 1,019

    Property

    Parking
    • Total spaces: 1
    • Parking features: Garage
    • Garage spaces: 1
    • Details: Off Street
    Accessibility
    • Accessibility features: Near Bus
    Features
    • Levels: One
    • Stories: 1
    • Entry location: 3rd Floor
    • Exterior features: Balcony
    • Has view: Yes
    • View description: City
    Details
    • Parcel number: 608121032
    • Zoning: Condo
    • Special conditions: Private Owner

    Construction

    Type & style
    • Home type: Condo
    • Architectural style: Contemporary
    • Property subtype: Condominium
    • Attached to another structure: Yes
    Materials
    • Frame, Brick, Stucco
    • Roof: Composition
    Condition
    • New construction: No
    • Year built: 2003

    Utilities & green energy

    • Electric: Xcel
    • Gas: Xcel
    • Sewer: Public Sewer
    • Water: City
    • Utilities for property: Natural Gas Available, Electricity Available, Cable Available, Satellite Avail, High Speed Avail

    Community & neighborhood

    Security
    • Security features: Fire Alarm
    Community
    • Community features: Park
    Location
    • Region: Denver
    • Subdivision: Lowry Filing 10

    HOA & financial

    HOA
    • Has HOA: Yes
    • HOA fee: $260 monthly
    • Services included: Trash, Snow Removal, Exterior Maintenance, Water, Insurance, Sewer
    • Association name: Mayfair Residence Condo HOA
    • Association phone: 303-482-2213
    • Second HOA fee: $90 quarterly
    • Second association name: Lowry Master Community Assoc
    • Second association phone: 720-583-5262

    Other

    Other facts
    • Listing terms: Cash,Conventional,FHA,VA Loan
    • Road surface type: Asphalt

    Price history

    DateEventPrice
    12/13/2023Sold$368,000-4.4%$361/sqft
    Source: IRES as distributed by MLS GRID #998049 Report a problem
    10/30/2023Pending sale$385,000$378/sqft
    Source: IRES as distributed by MLS GRID #998049 Report a problem
    10/25/2023Price change$385,000-3.8%$378/sqft
    Source: IRES as distributed by MLS GRID #998049 Report a problem
    10/12/2023Listed for sale$400,000$393/sqft
    Source: IRES as distributed by MLS GRID #998049 Report a problem

    Public tax history

    Tax history is unavailable.

    Neighborhood: Lowry Field

    Nearby schools

    GreatSchools rating
    Schools provided by the listing agent
    • Elementary: Lowry
    • Middle: Hill
    • High: Washington, George

    Source: IRES as distributed by MLS GRID. This data may not be complete. We recommend contacting the local school district to confirm school assignments for this home.

    Get a cash offer in 3 minutes
    Find out how much your home could sell for in as little as 3 minutes with a no-obligation cash offer.
    Estimated market value
    $359,000
    Get a cash offer in 3 minutes
    Find out how much your home could sell for in as little as 3 minutes with a no-obligation cash offer.
    Estimated market value
    $359,000