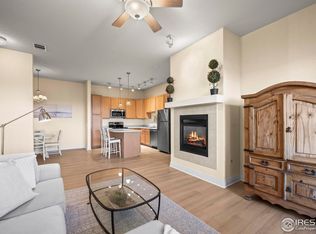
Pristine condo in the renowned Lowry community, perfectly located within walking distance to Lowry Town Center and all the exciting new Boulevard One amenities! This fantastic unit boasts a sparkling kitchen with quality stainless-steel appliances, and expansive countertops including a breakfast bar overlooking an open and spacious great room in an ideal setting for entertaining. A gorgeous primary bedroom featuring a spa-like 5-piece bath and HUGE walk-in dream closet, plus an additional bedroom and full bath complete this beautifully appointed floorplan. The many phenomenal features throughout include a coveted gas fireplace and central A/C, a convenient in-unit laundry closet, and two private stairway entrances including one from a rare deeded oversized garage. The home additionally boasts vaulted ceilings, newer luxury vinyl flooring, ample space for storage, and an idyllic covered full-length balcony that is perfect for container gardening and enjoying serene Colorado weather. Phenomenal location within the desirable Lowry /Mayfair Condo community, providing INCREDIBLE walkability to Lowry Town Center and all of the exciting Boulevard One amenities including the highly anticipated Clark’s Market and new Denver Beer Company, plus wonderful established parks such as Crescent and Crestmoor Parks. The home additionally offers perfect proximity to Great Lawn Park, Montclair Rec Center, 24 Hour Fitness, Lowry Beer Garden, hip Hangar 2 dining district, public transportation, and more. Don’t miss this chance to enjoy affordable low-maintenance living in the heart of Lowry, close to everything!
Sold for $495,000
Zillow last checked:
Listing updated:
Bought with:
Tegan Davis, 100068820
Your Castle Real Estate Inc
iMPACT Team
Your Castle Real Estate Inc
Source: REcolorado as distributed by MLS GRID,MLS#: 6706013
Price history
| Date | Event | Price |
|---|---|---|
| 1/18/2024 | Sold | $495,000+1%$351/sqft |
Source:  REcolorado as distributed by MLS GRID #6706013 Report a problem REcolorado as distributed by MLS GRID #6706013 Report a problem | ||
| 12/28/2023 | Pending sale | $489,900$347/sqft |
Source: REcolorado as distributed by MLS GRID #6706013 Report a problem | ||
| 12/4/2023 | Price change | $489,900-2%$347/sqft |
Source: REcolorado as distributed by MLS GRID #6706013 Report a problem | ||
| 10/24/2023 | Price change | $499,900-4.8%$354/sqft |
Source: REcolorado as distributed by MLS GRID #6706013 Report a problem | ||
| 10/12/2023 | Listed for sale | $524,900$372/sqft |
Source: REcolorado as distributed by MLS GRID #6706013 Report a problem | ||


Get a cash offer in 3 minutes
Find out how much your home could sell for in as little as 3 minutes with a no-obligation cash offer.
Estimated market value
$472,400
