Welcome home to your beautiful, move-in ready townhouse in the heart of Lowry!! This beautiful home has been
impeccably updated throughout with brand quartz counters, new carpet, new durable laminate hardwoods, tile, lighting,
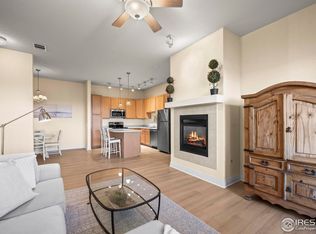
appliances, paint and more (over $40k in updates in 2024) If you've been looking for low maintenance living in a walkable urban neighborhood, you simply cannot beat the value of the stunning residence! Enter the main level with an open-concept floor plan, wonderful for entertaining! The kitchen features a breakfast bar, loads of cabinet space, new appliances and a PANTRY. The adjacent dining and living rooms are accented by a modern and cozy 3-sided gas fireplace. Upstairs you'll find the spacious primary suite with large windows, tons of natural light, beautifully updated ensuite bathroom and generously-sized closet. The 2nd bedroom adds versatility and has plenty of space to be multipurpose. An additional full bath, several closets and conveniently-located upstairs laundry round out the upper level (washer/dryer included!). You will love the enormous 2-car tandem garage with ample space for your vehicles and extra storage and all your outdoor toys. Lowry offers unparalleled walkability and has a variety of restaurants, shops, grocery stores, gyms and parks just steps from your front door. There are too many amazing spots to list, but a few highlights include Denver Beer Co, Clark's Market, Target (walkable!), Mod Pizza, Walters 303 Public House, Sunset Park, ChopShop and Logan Coffee House. In addition to all the gorgeous updates throughout, you can feel confident in your investment with newer triple
pane windows (2021), newer water heater (2019). new AC condenser (2020) and insulated garage door (2021). This
townhome would make an excellent low-maintenance residence, pied-a-terre or amazing investment property! Don't miss
this opportunity for easy living and incredible value in vibrant Lowry!
Sold for $548,000
$548,000
209 Quebec Street #E, Denver, CO 80220
2beds
1,375sqft
Condominium
Built in 2003
-- sqft lot
$515,200 Zestimate®
$399/sqft
$2,702 Estimated rent
Home value
$515,200
$484,000 - $551,000
$2,702/mo
Zestimate® history
Owner options
List your home for rent
$2,702/mo
Rent Zestimate®
Find your next renter with Zillow Rental Manager. Plus, with online applications, you can quickly screen prospective tenants – for free.
$2,702/mo
Rent Zestimate®
Refinance and save
$3,657/mo
Est. payment
Refinancing to a lower rate could help reduce your monthly payments and save thousands over the life of the loan.
$3,657/mo
Est. payment
Explore your selling options
Work with a Zillow partner agent
Leverage their expertise and Zillow's premium Showcase listings to get your home seen by more buyers.
Get startedList with your own agent
Get your home in front of millions of buyers by listing it on Zillow.
Learn how to do itSell it yourself
Take full control of how buyers see your home on Zillow by listing For Sale by Owner (FSBO).
List your homeWhat's special
Zillow last checked:
Listing updated:
Listed by:
Kim Gillock 303-886-4391,
Compass - Denver
Bought with:
Christine Nicholson, 40044355
LIV Sotheby's International Realty
Source: REcolorado as distributed by MLS GRID,MLS#: 4088699
Facts & features
Interior
Bedrooms & bathrooms
- Bedrooms: 2
- Bathrooms: 3
- 3/4 bathrooms: 2
- 1/2 bathrooms: 1
- Main level bathrooms: 1
Primary bedroom
- Description: Large Primary Bedroom With High Ceilings, New Fan, New Carpet, New Paint, New
- Level: Upper
- Area: 208 Square Feet
- Dimensions: 16 x 13
Bedroom
- Description: Large 2nd Bedroom With High Ceilings, New Carpet, New Paint, New Ceiling Fan And New Window Treatments
- Level: Upper
Primary bathroom
- Description: Ensuite, Beautifully Updated With New Shower Tile, Shower Glass, Hardware, Lighting And Paint
- Level: Upper
- Area: 140 Square Feet
- Dimensions: 14 x 10
Bathroom
- Description: Lovely Powder Room On The Main Level
- Level: Main
Bathroom
- Description: Updated With Quartz Counters, New Lighting, New Paint And New Hardware
- Level: Upper
Dining room
- Description: Open To Kitchen
- Level: Main
Kitchen
- Description: Beautifully Remodeled 2024- New Lighting, New Countertops, New Hardware, New Paint, New Appliances. Has A Pantry!
- Level: Main
Living room
- Description: Cozy Gas Fireplace And Built In Shelving
- Level: Main
Heating
- Forced Air
Cooling
- Central Air
Appliances
- Included: Cooktop, Dishwasher, Disposal, Dryer, Microwave, Oven, Refrigerator, Self Cleaning Oven, Washer
- Laundry: In Unit
Features
- Built-in Features, Ceiling Fan(s), Eat-in Kitchen, High Ceilings, High Speed Internet, Kitchen Island, Open Floorplan, Pantry, Primary Suite, Quartz Counters, Smoke Free, Walk-In Closet(s)
- Flooring: Carpet, Laminate, Tile
- Windows: Triple Pane Windows
- Has basement: No
- Number of fireplaces: 1
- Fireplace features: Living Room
- Common walls with other units/homes: 2+ Common Walls
Interior area
- Total structure area: 1,375
- Total interior livable area: 1,375 sqft
- Finished area above ground: 1,375
Property
Parking
- Total spaces: 2
- Parking features: Concrete, Insulated Garage, Oversized, Storage, Tandem
- Attached garage spaces: 2
Features
- Levels: Two
- Stories: 2
- Entry location: Ground
- Has view: Yes
- View description: City
Lot
- Features: Sprinklers In Front
Details
- Parcel number: 608121023
- Zoning: R-2-A
- Special conditions: Standard
Construction
Type & style
- Home type: Condo
- Architectural style: Urban Contemporary
- Property subtype: Condominium
- Attached to another structure: Yes
Materials
- Brick, Frame, Stucco
- Foundation: Slab
- Roof: Composition
Condition
- Updated/Remodeled
- Year built: 2003
Utilities & green energy
- Electric: 110V
- Sewer: Public Sewer
- Water: Public
- Utilities for property: Cable Available, Electricity Connected, Natural Gas Available, Phone Available
Green energy
- Energy efficient items: Windows
Community & HOA
Community
- Security: Carbon Monoxide Detector(s), Smoke Detector(s)
- Subdivision: Mayfair Residences
HOA
- Has HOA: Yes
- Services included: Reserve Fund, Insurance, Irrigation, Maintenance Grounds, Maintenance Structure, Recycling, Sewer, Snow Removal, Trash, Water
- HOA fee: $315 monthly
- HOA name: Mayfair Residence Condo Association
- HOA phone: 303-482-2213
- Second HOA fee: $90 quarterly
- Second HOA name: Lowry Master Community
- Second HOA phone: 720-583-5262
Location
- Region: Denver
Financial & listing details
- Price per square foot: $399/sqft
- Annual tax amount: $2,126
- Date on market: 2/29/2024
- Listing terms: Cash,Conventional,VA Loan
- Exclusions: Seller Personal Property And Staging Items
- Ownership: Individual
- Electric utility on property: Yes
- Road surface type: Paved
Price history
| Date | Event | Price |
|---|---|---|
| 3/29/2024 | Sold | $548,000+0.6%$399/sqft |
Source:  REcolorado as distributed by MLS GRID #4088699 Report a problem REcolorado as distributed by MLS GRID #4088699 Report a problem | ||
| 3/2/2024 | Pending sale | $545,000$396/sqft |
Source: REcolorado as distributed by MLS GRID #4088699 Report a problem | ||
| 2/28/2024 | Listed for sale | $545,000$396/sqft |
Source: REcolorado as distributed by MLS GRID #4088699 Report a problem | ||
Public tax history
Tax history is unavailable.
Neighborhood: Lowry Field
Nearby homes
- $350,0002 bd2 ba1k sqft209 Quebec St UNIT L, Denver, CO 80220Sold
- $495,0002 bd2 ba1.4k sqft239 Quebec St UNIT C, Denver, CO 80220Sold

- $368,0002 bd2 ba1k sqft209 Quebec St UNIT N, Denver, CO 80220Sold

- $560,0002 bd2 ba1.4k sqft239 Quebec St UNIT E, Denver, CO 80220Sold

- $469,2003 bd2 ba1.5k sqft289 N Quebec St UNIT A, Denver, CO 80220Off Market
- $419,3002 bd2 ba1.4k sqft289 N Quebec St UNIT B, Denver, CO 80220Off Market
- $483,4002 bd2 ba1.4k sqft289 N Quebec St UNIT C, Denver, CO 80220Off Market
- $424,8002 bd2 ba1.2k sqft289 N Quebec St UNIT D, Denver, CO 80220Off Market
Nearby schools
GreatSchools rating
- 3/10Lowry Elementary SchoolGrades: PK-5Distance: 0.7 mi
- 4/10Hill Campus Of Arts And SciencesGrades: 6-8Distance: 1.7 mi
- 5/10George Washington High SchoolGrades: 9-12Distance: 1.2 mi
Schools provided by the listing agent
- Elementary: Lowry
- Middle: Hill
- High: George Washington
- District: Denver 1
Source: REcolorado as distributed by MLS GRID. This data may not be complete. We recommend contacting the local school district to confirm school assignments for this home.
Get a cash offer in 3 minutes
Find out how much your home could sell for in as little as 3 minutes with a no-obligation cash offer.
Estimated market value
$515,200
Get a cash offer in 3 minutes
Find out how much your home could sell for in as little as 3 minutes with a no-obligation cash offer.
Estimated market value
$515,200
- Colorado
- Denver County
- Denver
- 80220
- Lowry Field
- 209 Quebec Street Unit E
