Skip main navigation
Off market
  • $3,174,300

    209 S Village Way, Panama City Beach, FL 32413

    4beds
    3,488sqft
    Single Family Residence
    Built in 2015
    6,098 Square Feet Lot
    $3,174,300 Zestimate®
    $910/sqft
    $5,237 Estimated rent

    Home value

    $3,174,300

    $2.83M - $3.59M

    $5,237/mo

    Zestimate® history
    Loading
    Loading...

    Owner options

    List your home for rent

    $5,237/mo

    Rent Zestimate®

    Find your next renter with Zillow Rental Manager. Plus, with online applications, you can quickly screen prospective tenants – for free.

    Learn more

    $5,237/mo

    Rent Zestimate®

    Refinance and save

    $20,696/mo

    Est. payment

    Refinancing to a lower rate could help reduce your monthly payments and save thousands over the life of the loan.

    See today's rates

    $20,696/mo

    Est. payment

    Explore your selling options

    Work with a Zillow partner agent

    Leverage their expertise and Zillow's premium Showcase listings to get your home seen by more buyers.

    Get started

    List with your own agent

    Get your home in front of millions of buyers by listing it on Zillow.

    Learn how to do it

    Sell it yourself

    Take full control of how buyers see your home on Zillow by listing For Sale by Owner (FSBO).

    List your home

    What's special

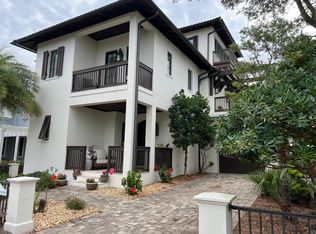
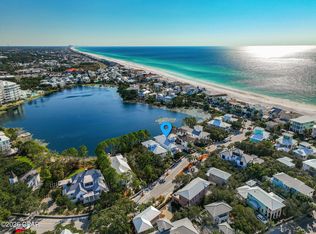
    Custom built home in the Premier ''JEWEL BOX'' community of Carillon Beach. This home is a DECORATORS DREAM HOUSE. Most furnishing inside convey with a list of items that do not. Wood flooring and Travertine. Quartzite & Granite counter tops. Has cypress beamed ceilings, designer cabinets, designer faucets and light fixtures you only dream about. Sitting area in Master with a wet bar and built in entertainment centers EVERYWHERE! The Master Bath has a CAST IRON Claw Tub with Separate Shower. Balcony off the Master Bedroom offers serene lake views. Fireplace Balcony off the 2nd floor. Courtyard by the kitchen that is contained. Outside kitchen & Shower.Elevator 4'X5' To many CUSTOM features to even mention. This home is all BLOCK construction with CLAY ROOF. No finer home in the are This home has a gas fireplace inside and an exterior wood burning fireplace with gas starter. The 3rd floor bonus room is perfect for office, sitting area or extra sleeping area for guests. This gorgeous home is nestled in the quaint community of Carillon Beach, you truly get the feeling of stepping into a magic hidden gem. This gated community offers 24 hour security with roving security. It has 2 tennis courts, 3 pools (1 heated in winter) and children's playground as well as a basketball court. A meeting house that serves as a church on Sunday and a downtown with a full GYM, stores, and restaurants. Publix, Winn Dixie, CVS and other stores and restaurants are within easy walking distance.

    This property is off market, which means it's not currently listed for sale or rent on Zillow. This may be different from what's available on other websites or public sources.

    Zillow last checked:

    Listing updated:

    Listed by:

    Ann Velazquez,

    Whatley & Darty RE & Development,

    Frances W Bright 850-832-1185,

    Carillon Realty Inc

    Bought with:

    Jennifer L Ursprung, 3209868

    Beach Time Realty, Inc

    Gene Ursprung P.A., 3108420

    Beach Time Realty, Inc

    Source: CPAR,MLS#: 675762MLS LogoOriginating MLS: Central Panhandle Association of REALTORS

    Facts & features

    Interior

    Bedrooms & bathrooms
    • Bedrooms: 4
    • Bathrooms: 5
    • Full bathrooms: 4
    • 1/2 bathrooms: 1
    Rooms
    • Room types: Bonus Room, Bedroom, Dining Room, Full Bath, Foyer, Garage, Half Bath, Loft, Living Room, Primary Bathroom, Primary Bedroom, Other, Porch, Sitting Room
    Primary bedroom
    • Level: Second
    • Dimensions: 19 x 15
    Bedroom
    • Level: Second
    • Dimensions: 16 x 15
    Bedroom
    • Level: Second
    • Dimensions: 15 x 14
    Bedroom
    • Level: First
    • Dimensions: 12 x 11.5
    Primary bathroom
    • Level: Second
    • Dimensions: 14 x 12
    Other
    • Level: First
    • Dimensions: 27 x 17
    Other
    • Level: Second
    • Dimensions: 22.5 x 14.5
    Bonus room
    • Level: Second
    • Dimensions: 9 x 8
    Dining room
    • Description: Dining/Kitchen Combo
    • Level: First
    • Dimensions: 23.5 x 13.5
    Foyer
    • Level: First
    • Dimensions: 10 x 9
    Other
    • Level: First
    • Dimensions: 10 x 9
    Other
    • Level: Second
    • Dimensions: 9.5 x 6
    Other
    • Level: Second
    • Dimensions: 10 x 7
    Garage
    • Level: First
    • Dimensions: 22.5 x 14.5
    Half bath
    • Level: First
    • Dimensions: 6 x 3
    Living room
    • Level: First
    • Dimensions: 23.5 x 19
    Loft
    • Level: Third
    • Dimensions: 19 x 12.5
    Porch
    • Level: Second
    • Dimensions: 12 x 5
    Porch
    • Level: First
    • Dimensions: 23.5 x 12
    Sitting room
    • Level: Second
    • Dimensions: 13 x 10
    Heating
    • Central, Electric
    Cooling
    • Central Air, Ceiling Fan(s), Multi Units
    Appliances
    • Included: Gas Range, Ice Maker
    • Laundry: Washer Hookup, Dryer Hookup
    Features
    • Coffered Ceiling(s), Interior Steps, Entrance Foyer, Loft
    • Doors: Storm Door(s)
    • Windows: Storm Window(s)
    • Has fireplace: Yes
    Interior area
    • Total structure area: 3,488
    • Total interior livable area: 3,488 sqft

    Property

    Parking
    • Total spaces: 1
    • Parking features: Garage, Garage Door Opener, Gated
    • Garage spaces: 1
    Features
    • Patio & porch: Deck, Enclosed, Balcony, Covered, Patio, Porch
    • Exterior features: Barbecue, Covered Patio, Deck, Patio, Courtyard, Outdoor Kitchen, Outdoor Shower, Rain Gutters
    • Pool features: Community
    • Fencing: Fenced,Partial
    • Has view: Yes
    • View description: Gulf, Lake
    • Has water view: Yes
    • Water view: Gulf,Lake
    • Waterfront features: Lake, Lake Front, Shoreline - Sand
    Lot
    • Size: 6,098 Square Feet
    • Dimensions: 43 x 138
    • Features: Sprinkler System, Paved
    Details
    • Parcel number: 36459307000
    • Special conditions: Listed As-Is

    Construction

    Type & style
    • Home type: SingleFamily
    • Architectural style: Coastal
    • Property subtype: Single Family Residence
    Materials
    • Block, Concrete
    • Roof: Clay,Tile
    Condition
    • Year built: 2015

    Utilities & green energy

    • Sewer: Public Sewer
    • Utilities for property: Cable Connected, Electricity Available, Phone Connected, Underground Utilities, Water Connected

    Community & HOA

    Community
    • Features: Basketball Court, Beach, Clubhouse, Dock, Elevator, Fitness Center, Fishing, Gated, Playground, Pool, Shopping, Tennis Court(s), Waterfront, Barbecue
    • Security: Carbon Monoxide Detector(s), Security System, Fire Alarm, Security Gate, Smoke Detector(s), Security Service
    • Subdivision: Carillon Beach Phase VII
    HOA
    • Has HOA: Yes
    • Amenities included: Other, See Remarks, Beach Rights, Gated
    Location
    • Region: Panama City Beach

    Financial & listing details

    • Price per square foot: $910/sqft
    • Annual tax amount: $11,808
    • Date on market: 8/28/2018
    • Cumulative days on market: 350 days
    • Electric utility on property: Yes

    Price history

    DateEventPrice
    10/6/2023Pending sale$3,750,000$1,075/sqft
    Source: CPAR #738608 Report a problem
    10/1/2023Listing removed--
    Source: CPAR #738608 Report a problem
    7/8/2023Price change$3,750,000-1.3%$1,075/sqft
    Source: CPAR #738608 Report a problem
    5/17/2023Price change$3,800,000-3.8%$1,089/sqft
    Source: CPAR #738608 Report a problem
    3/10/2023Listed for sale$3,950,000+113.5%$1,132/sqft
    Source: CPAR #738608 Report a problem
    9/6/2019Sold$1,850,000$530/sqft
    Source: CPAR #675762 Report a problem

    Public tax history

    Tax history is unavailable.

    Neighborhood: 32413

    Nearby schools

    GreatSchools rating
    Schools provided by the listing agent
    • Elementary: West Bay
    • Middle: Surfside
    • High: Arnold

    Source: CPAR. This data may not be complete. We recommend contacting the local school district to confirm school assignments for this home.

    Sell for more on Zillow
    Get a Zillow Showcase℠ listing at no additional cost and you could sell for .
    $3,174,300
    2% more
    +$63,486
    With Zillow Showcase(estimated)
    $3,237,786