This extraordinary custom home in the gated community of Carillon Beach is located on beautiful Lake Carillon and enjoys Gulf of Mexico views from the tower on the third floor. There are too many custom features in this home to even mention from the wide plank white washed floors to the lighted quartzite countertops in every bathroom and kitchen to the handmade shell chandeliers and the gas lanterns, it is simply amazing. There are 4 bedrooms, 4-1/2 baths, an elevator, summer kitchen, outdoor alfresco dining area, garage, lakefront beach area, bonus sitting areas in the master bedroom and on the second floor. Also on one of the second floor porches, there is an outdoor gas fireplace. The construction is concrete block and the roof is clay. EASY SHOW.
Sold for $3,000,000
$3,000,000
209 Village Way, Panama City Beach, FL 32413
4beds
3,488sqft
Single Family Residence
Built in 2015
6,534 Square Feet Lot
$3,043,200 Zestimate®
$860/sqft
$5,241 Estimated rent
Home value
$3,043,200
$2.80M - $3.32M
$5,241/mo
Zestimate® history
Owner options
List your home for rent
$5,241/mo
Rent Zestimate®
Find your next renter with Zillow Rental Manager. Plus, with online applications, you can quickly screen prospective tenants – for free.
$5,241/mo
Rent Zestimate®
Refinance and save
$19,559/mo
Est. payment
Refinancing to a lower rate could help reduce your monthly payments and save thousands over the life of the loan.
$19,559/mo
Est. payment
Explore your selling options
Work with a Zillow partner agent
Leverage their expertise and Zillow's premium Showcase listings to get your home seen by more buyers.
Get startedList with your own agent
Get your home in front of millions of buyers by listing it on Zillow.
Learn how to do itSell it yourself
Take full control of how buyers see your home on Zillow by listing For Sale by Owner (FSBO).
List your homeWhat's special
Outdoor gas fireplaceMaster bedroomExtraordinary custom homeBonus sitting areasGas lanternsSummer kitchen
Zillow last checked:
Listing updated:
Listed by:
Frances W Bright 850-832-1185,
Carillon Realty Inc,
Robert W Stephens 850-832-7838,
Carillon Realty Inc
Bought with:
Martin L Sandel, 3490395
Sandels by the Sea LLC
Source: ECAOR,MLS#: 918662
Facts & features
Interior
Bedrooms & bathrooms
- Bedrooms: 4
- Bathrooms: 5
- Full bathrooms: 4
- 1/2 bathrooms: 1
Primary bedroom
- Level: Second
- Area: 285 Square Feet
- Dimensions: 19 x 15
Bedroom
- Level: First
- Area: 138 Square Feet
- Dimensions: 12 x 11.5
Bedroom
- Level: Second
- Area: 210 Square Feet
- Dimensions: 15 x 14
Bedroom
- Level: Second
- Area: 240 Square Feet
- Dimensions: 16 x 15
Primary bathroom
- Level: Second
- Area: 168 Square Feet
- Dimensions: 14 x 12
Bathroom
- Level: First
- Area: 90 Square Feet
- Dimensions: 10 x 9
Bathroom
- Level: First
- Area: 18 Square Feet
- Dimensions: 6 x 3
Bathroom
- Level: Second
- Area: 70 Square Feet
- Dimensions: 10 x 7
Bathroom
- Level: Second
- Area: 57 Square Feet
- Dimensions: 9.5 x 6
Bonus room
- Level: Second
- Area: 72 Square Feet
- Dimensions: 9 x 8
Dining room
- Description: Dining/Kitchen Combo
- Level: First
- Area: 317.25 Square Feet
- Dimensions: 23.5 x 13.5
Living room
- Level: First
- Area: 446.5 Square Feet
- Dimensions: 23.5 x 19
Loft
- Level: Third
- Area: 237.5 Square Feet
- Dimensions: 19 x 12.5
Heating
- Central, Natural Gas
Cooling
- Central Air, Ceiling Fan(s)
Appliances
- Included: Dishwasher, Disposal, Dryer, Microwave, Washer
- Laundry: Washer/Dryer Hookup
Features
- Breakfast Bar, Bookcases, Beamed Ceilings, Cathedral Ceiling(s), Tray Ceiling(s), Vaulted Ceiling(s), Kitchen Island, Newly Painted, Owner's Closet, Shelving, Split Bedroom, Wet Bar, Elevator
- Flooring: Hardwood, Marble
- Doors: Storm Door(s)
- Windows: Storm Window(s), Plantation Shutters, Window Treatments
- Has fireplace: Yes
- Fireplace features: Gas, Fireplace 2+
- Common walls with other units/homes: No Common Walls
Interior area
- Total structure area: 3,488
- Total interior livable area: 3,488 sqft
Property
Parking
- Total spaces: 1
- Parking features: Garage Door Opener
- Attached garage spaces: 1
Features
- Stories: 3
- Patio & porch: Covered, Porch
- Exterior features: Outdoor Grill, Balcony, Outdoor Shower
- Fencing: Partial
- Has view: Yes
- View description: Gulf, Lake
- Has water view: Yes
- Water view: Gulf,Lake
- Waterfront features: Lake Front
Lot
- Size: 6,534 Square Feet
- Dimensions: 43 x 138
- Features: Covenants, Flood Insurance Req, Interior Lot, Restrictions, Within 1/2 Mile to Water
Details
- Parcel number: 36459307000
- Zoning description: Resid Single Family
Construction
Type & style
- Home type: SingleFamily
- Architectural style: Beach House
- Property subtype: Single Family Residence
Materials
- Block, Concrete
- Foundation: Pillar/Post/Pier
- Roof: Slate
Condition
- Construction Complete
- New construction: No
- Year built: 2015
Utilities & green energy
- Water: Public
Community & HOA
Community
- Features: Beach, Deed Access, Dock, Fishing, Gated, Playground, Pool, Tennis Court(s), Waterfront
- Security: Fire Alarm, Security System, Smoke Detector(s)
- Subdivision: CARILLON BEACH
HOA
- Has HOA: Yes
- Services included: Management, Recreational Faclty, Security, Trash
Location
- Region: Panama City Beach
Financial & listing details
- Price per square foot: $860/sqft
- Tax assessed value: $2,206,576
- Annual tax amount: $17,385
- Date on market: 10/6/2023
- Road surface type: Paved
Price history
| Date | Event | Price |
|---|---|---|
| 11/7/2023 | Sold | $3,000,000-20%$860/sqft |
Source:  ECAOR #918662 Report a problem ECAOR #918662 Report a problem | ||
| 10/6/2023 | Pending sale | $3,750,000$1,075/sqft |
Source: ECAOR #918662 Report a problem | ||
| 7/8/2023 | Price change | $3,750,000-1.3%$1,075/sqft |
Source: ECAOR #918662 Report a problem | ||
| 5/17/2023 | Price change | $3,800,000-3.8%$1,089/sqft |
Source: ECAOR #918662 Report a problem | ||
| 3/10/2023 | Listed for sale | $3,950,000$1,132/sqft |
Source: ECAOR #918662 Report a problem | ||
| 11/10/2022 | Listing removed | -- |
Source:  CPAR #722808 Report a problem CPAR #722808 Report a problem | ||
| 2/24/2022 | Listed for sale | $3,950,000+113.5%$1,132/sqft |
Source: ECAOR #891889 Report a problem | ||
| 9/6/2019 | Sold | $1,850,000-7.3%$530/sqft |
Source:  Navarre Area BOR #806231 Report a problem Navarre Area BOR #806231 Report a problem | ||
| 5/22/2019 | Price change | $1,995,000-4.8%$572/sqft |
Source: Whatley & Darty RE & Development #675762 Report a problem | ||
| 3/18/2019 | Price change | $2,095,000-4.6%$601/sqft |
Source: Whatley & Darty RE & Development #675762 Report a problem | ||
| 8/28/2018 | Listed for sale | $2,195,000+778%$629/sqft |
Source: Whatley & Darty RE & Development #675762 Report a problem | ||
| 8/12/2013 | Sold | $250,000-19.4%$72/sqft |
Source: Public Record Report a problem | ||
| 4/18/2002 | Sold | $310,000+19.2%$89/sqft |
Source: Public Record Report a problem | ||
| 8/4/2000 | Sold | $260,000$75/sqft |
Source: Public Record Report a problem | ||
Public tax history
| Year | Property taxes | Tax assessment |
|---|---|---|
| 2024 | $27,157 +41.2% | $2,206,576 +40.1% |
| 2023 | $19,238 +11.3% | $1,574,546 +3% |
| 2022 | $17,281 | $1,528,685 |
| 2021 | -- | -- |
| 2020 | $18,750 +53.4% | $1,575,757 +59.3% |
| 2019 | $12,227 | $989,128 +3.2% |
| 2018 | $12,227 +1.6% | $958,054 +2.6% |
| 2017 | $12,032 +1.9% | $933,801 |
| 2016 | $11,808 +369.8% | $933,801 +390.3% |
| 2015 | $2,513 | $190,447 |
| 2014 | $2,513 | $190,447 |
Find assessor info on the county website
Neighborhood: 32413
Nearby homes
- $3,174,3004 bd5 ba3.4k sqft209 S Village Way, Panama City Beach, FL 32413Off Market
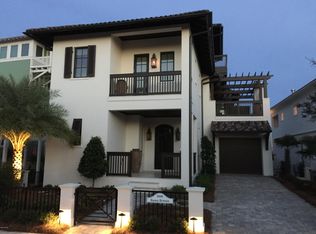
- $2,629,2004 bd3 ba3.1k sqft211 Village Way, Panama City Beach, FL 32413Off Market
- $2,700,0004 bd4 ba2.9k sqft207 Village Way, Panama City Beach, FL 32413Sold
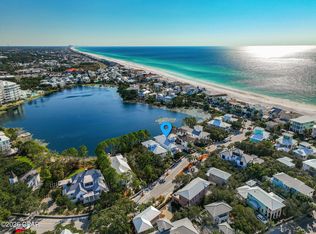
- $1,122,7836,446 Square Feet213 Village Way, Panama City Beach, FL 32413Off Market
- $2,064,0003 bd3 ba2.7k sqft205 Village Way, Panama City Beach, FL 32413Off Market
- $1,946,8003 bd3 ba2.2k sqft215 Village Way, Panama City Beach, FL 32413Off Market
- $1,238,4058,319 Square Feet203 Village Way, Panama City Beach, FL 32413Off Market
- $2,695,0004 bd6 ba3.2k sqft210 Village Way, Panama City Beach, FL 32413For Sale
Nearby schools
GreatSchools rating
- 6/10West Bay Elementary SchoolGrades: PK-5Distance: 7.4 mi
- 7/10Surfside Middle SchoolGrades: PK-12Distance: 8.5 mi
- 4/10J.R. Arnold High SchoolGrades: 9-12Distance: 10.7 mi
Schools provided by the listing agent
- Elementary: West Bay
- Middle: Surfside
- High: Arnold
Source: ECAOR. This data may not be complete. We recommend contacting the local school district to confirm school assignments for this home.
Sell for more on Zillow
Get a Zillow Showcase℠ listing at no additional cost and you could sell for .
$3,043,200
2% more
+$60,864
With Zillow Showcase(estimated)
$3,104,064
- Florida
- Bay County
- Panama City Beach
- 32413
- 209 Village Way
Nearby cities
Nearby neighborhoods
Nearby zip codes
Other Panama City Beach Topics
- Apartments for Rent in 32413
- Houses for Sale in 32413
- Houses for Rent in 32413
- 32413 Real Estate
- Panama City Beach Condos
- Houses for Sale in Panama City Beach
- Newest Listings in Panama City Beach
- Panama City Beach Home Values
- Panama City Beach Real Estate Agents
- Panama City Beach Refinance
- Panama City Beach Mortgage Rates
