Skip main navigation
Closed
  • $1,262,500

    209 Shadow Mountain Cir, Gardnerville, NV 89460

    3beds
    3,249sqft
    Single Family Residence
    Built in 1998
    1.56 Acres Lot
    $1,420,000 Zestimate®
    $389/sqft
    $4,536 Estimated rent

    Home value

    $1,420,000

    $1.21M - $1.66M

    $4,536/mo

    Zestimate® history
    Loading
    Loading...

    Owner options

    List your home for rent

    $4,536/mo

    Rent Zestimate®

    Find your next renter with Zillow Rental Manager. Plus, with online applications, you can quickly screen prospective tenants – for free.

    Learn more

    $4,536/mo

    Rent Zestimate®

    Refinance and save

    $6,241/mo

    Est. payment

    Refinancing to a lower rate could help reduce your monthly payments and save thousands over the life of the loan.

    See today's rates

    $6,241/mo

    Est. payment

    Explore your selling options

    Work with a Zillow partner agent

    Leverage their expertise and Zillow's premium Showcase listings to get your home seen by more buyers.

    Get started

    List with your own agent

    Get your home in front of millions of buyers by listing it on Zillow.

    Learn how to do it

    Sell it yourself

    Take full control of how buyers see your home on Zillow by listing For Sale by Owner (FSBO).

    List your home

    What's special

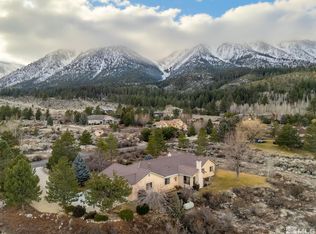
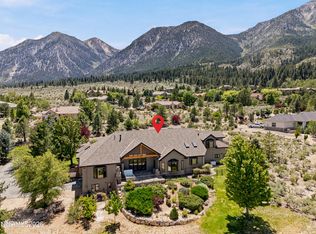
    Move to this beautiful foothill neighborhood, Sierra Rancho Estates, laced with winding roads and ponds. This custom home offers a private setting with beautiful mountain and valley views. Designed for comfortable living, this great room style is centered around a gourmet kitchen with granite slab counter tops and all appliances. The window view changes daily and never fails to please! The adjoining family room has a gas log fireplace and access to deck with views of Mtns and Valley. There is a Dining room, for the more formal affairs and another gas log fireplace in the living room. The primary bedroom suite has walk in closet as well as full bath with double sinks. Jetted tub, shower stall, and bath tub. Two more bedrooms and bathrooms on opposite end of house. And an additional room for office, den, gym, whatever one needs! Mature landscaping with sprinkler system. The 3 car garage is great for additional "toys"! Houses very seldom come available in this neighborhood.

    Zillow last checked:

    Listing updated:

    Listed by:

    Donna Sugden S.40407 775-690-0204,

    eXp

    Bought with:

    Kimberly Sciarrotta, S.189298

    Coldwell Banker Select RE M

    Alex Sciarrotta, S.187004

    Coldwell Banker Select RE M

    Source: NNRMLS,MLS#: 240000873MLS Logo

    Facts & features

    Interior

    Bedrooms & bathrooms
    • Bedrooms: 3
    • Bathrooms: 3
    • Full bathrooms: 3
    Heating
    • Forced Air, Propane
    Cooling
    • Central Air, Refrigerated
    Appliances
    • Included: Additional Refrigerator(s), Dishwasher, Disposal, Electric Cooktop, Gas Range, Microwave, Oven, Refrigerator, Trash Compactor, Water Softener Owned
    • Laundry: Cabinets, Laundry Area, Laundry Room, Sink
    Features
    • Breakfast Bar, Ceiling Fan(s), Central Vacuum, High Ceilings, Walk-In Closet(s)
    • Flooring: Carpet, Ceramic Tile, Laminate
    • Windows: Blinds, Double Pane Windows
    • Number of fireplaces: 2
    • Fireplace features: Gas Log
    Interior area
    • Total structure area: 3,249
    • Total interior livable area: 3,249 sqft

    Property

    Parking
    • Total spaces: 3
    • Parking features: Attached, Garage Door Opener
    • Attached garage spaces: 3
    Features
    • Stories: 1
    • Patio & porch: Deck
    • Exterior features: None
    • Fencing: None
    • Has view: Yes
    • View description: Mountain(s), Valley
    Lot
    • Size: 1.56 Acres
    • Features: Landscaped, Level, Sprinklers In Front, Sprinklers In Rear
    Details
    • Parcel number: 121910002031
    • Zoning: SFR 2

    Construction

    Type & style
    • Home type: SingleFamily
    • Property subtype: Single Family Residence
    Materials
    • Brick
    • Foundation: Crawl Space
    • Roof: Tile
    Condition
    • Year built: 1998

    Utilities & green energy

    • Sewer: Septic Tank
    • Water: Private, Well
    • Utilities for property: Electricity Available, Water Available, Propane

    Community & HOA

    Community
    • Security: Smoke Detector(s)
    • Subdivision: Sierra Rancho Estates
    HOA
    • Has HOA: Yes
    • Amenities included: None
    • HOA fee: $430 annually
    Location
    • Region: Gardnerville

    Financial & listing details

    • Price per square foot: $389/sqft
    • Annual tax amount: $6,527
    • Date on market: 1/26/2024
    • Cumulative days on market: 42 days
    • Listing terms: Cash,Conventional,FHA,VA Loan

    Price history

    DateEventPrice
    3/7/2024Sold$1,262,500-2.9%$389/sqft
    Source: NNRMLS #240000873 Report a problem
    2/7/2024Pending sale$1,300,000$400/sqft
    Source: NNRMLS #240000873 Report a problem
    1/27/2024Listed for sale$1,300,000$400/sqft
    Source: NNRMLS #240000873 Report a problem

    Public tax history

    Tax history is unavailable.

    Neighborhood: 89460

    Nearby schools

    GreatSchools rating
    Schools provided by the listing agent
    • Elementary: Scarselli
    • Middle: Pau-Wa-Lu
    • High: Douglas

    Source: NNRMLS. This data may not be complete. We recommend contacting the local school district to confirm school assignments for this home.

    Get pre-qualified for a loan
    At Zillow Home Loans, we can pre-qualify you in as little as 5 minutes with no impact to your credit score.

    An equal housing lender. NMLS #10287.

    Sell for more on Zillow
    Get a Zillow Showcase℠ listing at no additional cost and you could sell for .
    $1,420,000
    2% more
    +$28,400
    With Zillow Showcase(estimated)
    $1,448,400