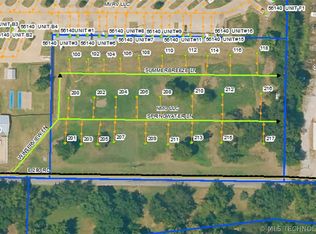
Suite Sarah Plan - Discover a rare opportunity to own in one of Monkey Island’s newest developments! Ideally located right across from Quarterdeck and Terra Miranda, and just at the end of the golf cart path, this exciting new subdivision will feature 26 homesites with quality New Vision manufactured homes designed for easy lake living — with select lots offering beautiful lake views. Choose your lot, choose your floor plan, and let us handle the rest! Buyers will have options for thoughtfully designed 2 to 4-bedroom homes complete with porches, garages, and full utility connections. Whether you’re looking for a full-time residence, a lock-and-leave weekend retreat, or an income-producing investment property for Airbnb or VRBO, this community offers exceptional flexibility and value. Road construction is underway and the plat has already been filed — making now the perfect time to secure your preferred lot before they’re gone. With a price point that will truly surprise you, this is one of the most exciting new opportunities on Monkey Island. Don’t miss your chance to be part of this growing lake community!
For sale
Price increase: $200K (7/13)
$300,000
209 Springwater Ln, Afton, OK 74331
4beds
1,500sqft
Manufactured Home, Single Family Residence
Built in 2026
7,056 Square Feet Lot
$289,600 Zestimate®
$200/sqft
$125/mo HOA
What's special
- 60 days
- 8
- 2
Zillow last checked:
Listing updated:
Listed by:
Shana Haley 405-431-7757,
McGraw, REALTORS
Source: MLS Technology, Inc.,MLS#: 2625644 Originating MLS: MLS Technology
Originating MLS: MLS TechnologyFacts & features
Interior
Bedrooms & bathrooms
- Bedrooms: 4
- Bathrooms: 2
- Full bathrooms: 2
Heating
- Central, Electric
Cooling
- Central Air
Appliances
- Included: Dishwasher, Electric Water Heater, Disposal, Oven, Range
- Laundry: Washer Hookup, Electric Dryer Hookup
Features
- Granite Counters, High Speed Internet, Cable TV, Ceiling Fan(s), Electric Oven Connection, Electric Range Connection
- Flooring: Carpet, Vinyl
- Windows: Vinyl
- Basement: None
- Has fireplace: No
Interior area
- Total structure area: 1,500
- Total interior livable area: 1,500 sqft
Property
Accessibility
- Accessibility features: Accessible Entrance
Features
- Levels: One
- Stories: 1
- Patio & porch: Patio, Porch
- Pool features: None
- Fencing: None
Lot
- Size: 7,056 Square Feet
- Features: None
Details
- Additional structures: None
Construction
Type & style
- Home type: MobileManufactured
- Property subtype: Manufactured Home, Single Family Residence
Materials
- HardiPlank Type, Manufactured
- Foundation: Permanent
- Roof: Asphalt,Fiberglass
Condition
- Year built: 2026
Utilities & green energy
- Sewer: Rural
- Water: Rural
- Utilities for property: Cable Available, Electricity Available, Water Available
Community & HOA
Community
- Features: Sidewalks
- Security: No Safety Shelter, Smoke Detector(s)
- Subdivision: Monkey Island Resort Homes Phase Ii
HOA
- Has HOA: Yes
- Amenities included: Gated, Pool
- HOA fee: $125 monthly
Location
- Region: Afton
Financial & listing details
- Price per square foot: $200/sqft
- Annual tax amount: $1
- Date on market: 7/13/2026
- Cumulative days on market: 61 days
- Listing terms: Conventional
- Body type: Double Wide
Estimated market value
$289,600
$275,000 - $304,000
Not available
Price history
| Date | Event | Price |
|---|---|---|
| 7/13/2026 | Price change | $300,000+200%$200/sqft |
Source:  MLSOK/OKCMAR as distributed by MLS GRID #1238780 Report a problem MLSOK/OKCMAR as distributed by MLS GRID #1238780 Report a problem | ||
| 5/28/2026 | Listed for sale | $100,000$67/sqft |
Source:  MLS Technology, Inc. #2618978 Report a problem MLS Technology, Inc. #2618978 Report a problem | ||
Public tax history
Tax history is unavailable.
Monthly payment
Climate risks
Neighborhood: 74331
Nearby schools
Schools provided by the listing agent
- Elementary: Grove
- High: Grove
- District: Grove - Sch Dist (D3)
Source: MLS Technology, Inc.. This data may not be complete. We recommend contacting the local school district to confirm school assignments for this home.
Similar homes
- $300,0004 bd2 ba1.5k sqft213 Springwater Ln, Afton, OK 74331For Sale
 MLS ID #2625648, Shana Haley, McGraw, REALTORS. MLS Technology, Inc.
 - $300,0004 bd2 ba1.5k sqft211 Springwater Ln, Afton, OK 74331For SaleMLS ID #2625645, Shana Haley, McGraw, REALTORS. MLS Technology, Inc.
- $300,0004 bd2 ba1.5k sqft207 Springwater Ln, Afton, OK 74331For SaleMLS ID #2625641, Shana Haley, McGraw, REALTORS. MLS Technology, Inc.
- $300,0004 bd2 ba1.5k sqft205 Springwater Ln, Afton, OK 74331For SaleMLS ID #2625643, Shana Haley, McGraw, REALTORS. MLS Technology, Inc.
